381 Se 57th Street, Keystone Heights, FL 32656
- $315,000
- 3
- BD
- 2
- BA
- 1,196
- SqFt






- List Price
- $315,000
- Price Change
- ▼ $10,000 1788563189
- MLS#
- 2156651
- Status
- ACTIVE
- Type
- Single Family Residential
- County
- Bradford
- City
- Keystone Heights
- Neighborhood
- 523-Bradford County-SE
- Subdivision
- Metes & Bounds
- Bedrooms
- 3
- Bathrooms
- 2
- Living Area
- 1,196
- Acres
- 1
Property Description
NO HOA! One acre of country living with room to roam! Welcome home to this charming 3-bedroom, 2-bath home with a detached 2-car garage, perfectly situated on a beautiful 1-acre lot in Keystone Heights. Built in 2000, this well-maintained home offers just under 1,200 square feet of comfortable living space with a functional, move-in-ready floor plan. Recent updates include a brand-new water heater, while the private well and septic provide the benefits of peaceful rural living. Step outside and enjoy your screened-in back porch, the perfect place to sip your morning coffee, unwind after a long day, or enjoy the quiet surroundings year-round. The expansive property offers endless possibilities with plenty of room for gardening, pets, outdoor entertaining, recreational vehicles, or simply enjoying your own private slice of Florida. A detached 2-car garage provides ample space for vehicles, storage, hobbies, or a workshop, while the fenced chicken coop area is ready for your backyard flock or hobby farm dreams. Conveniently located just minutes from Keystone Heights schools, shopping, restaurants, and the area's beautiful lakes, this property offers the perfect balance of privacy and convenience. No HOA. One acre. Detached garage. Screened porch. Fenced chicken coop. Bring your chickens, your garden, your boat, your RV, and your dreams of country living, this is the lifestyle you've been waiting for!
/u.realgeeks.media/cbisaacrealty/Light_background_logo_(1).png)
Additional Information
- Year Built
- 2000
- Style
- Ranch
- Stories
- 1
- Lot Description
- Few Trees
- Interior Features
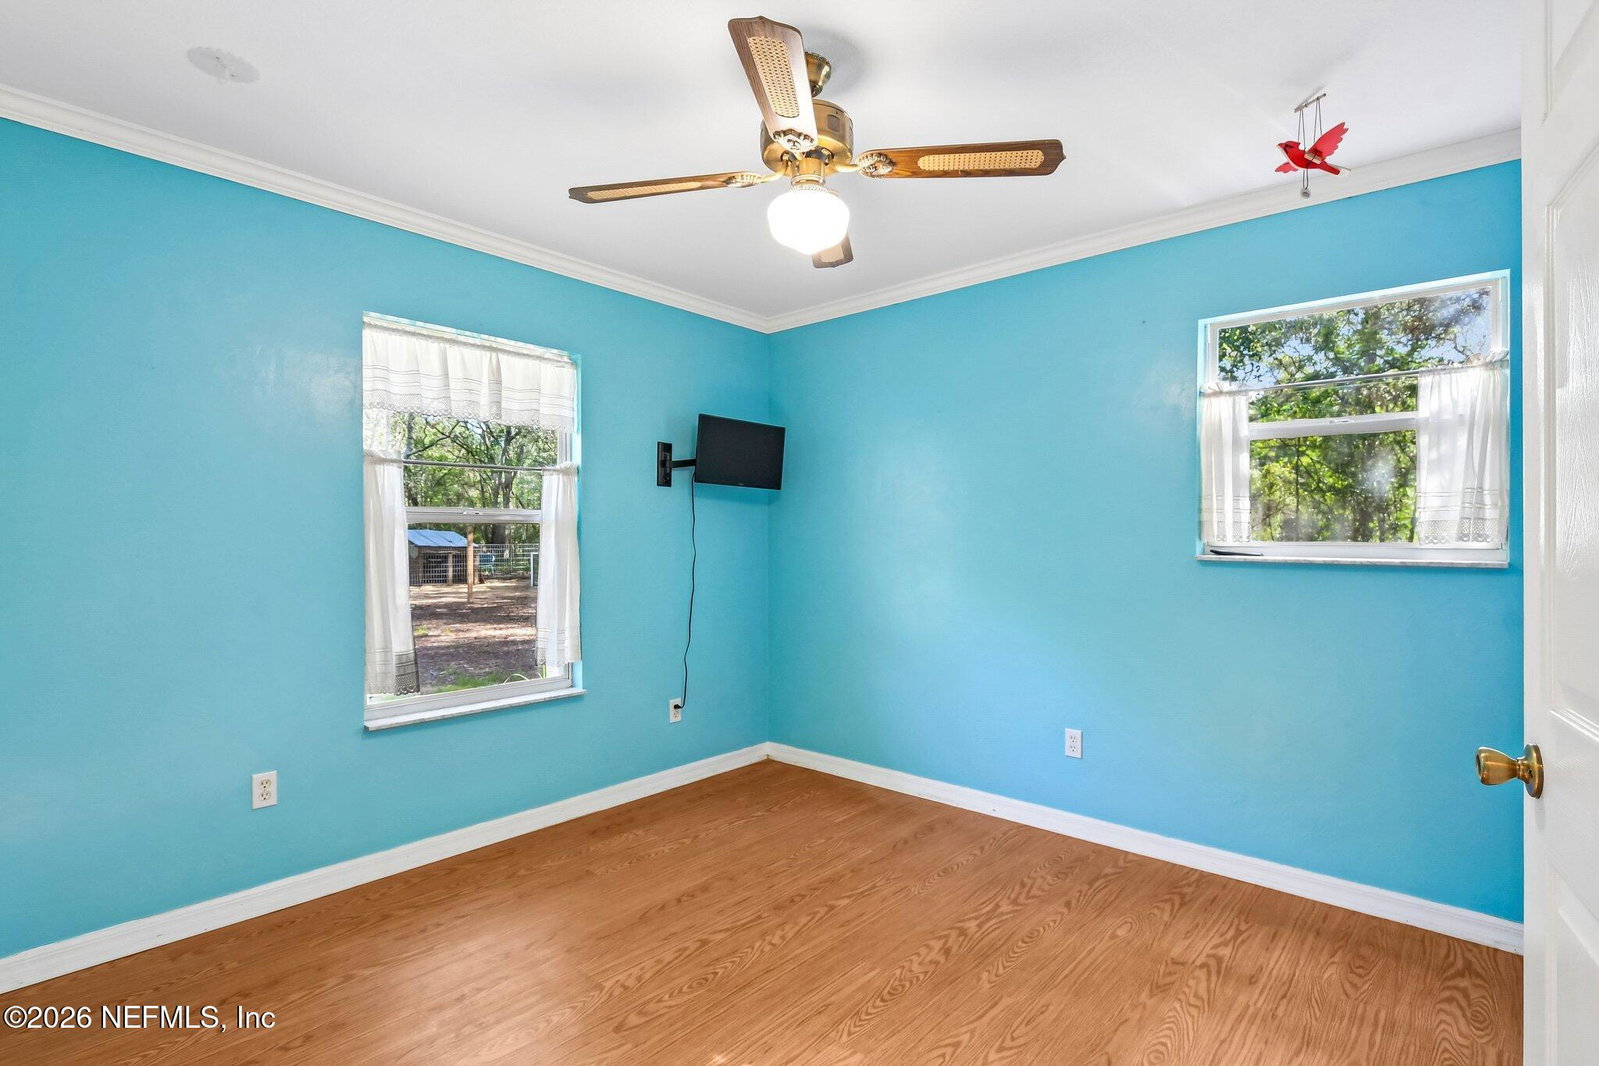
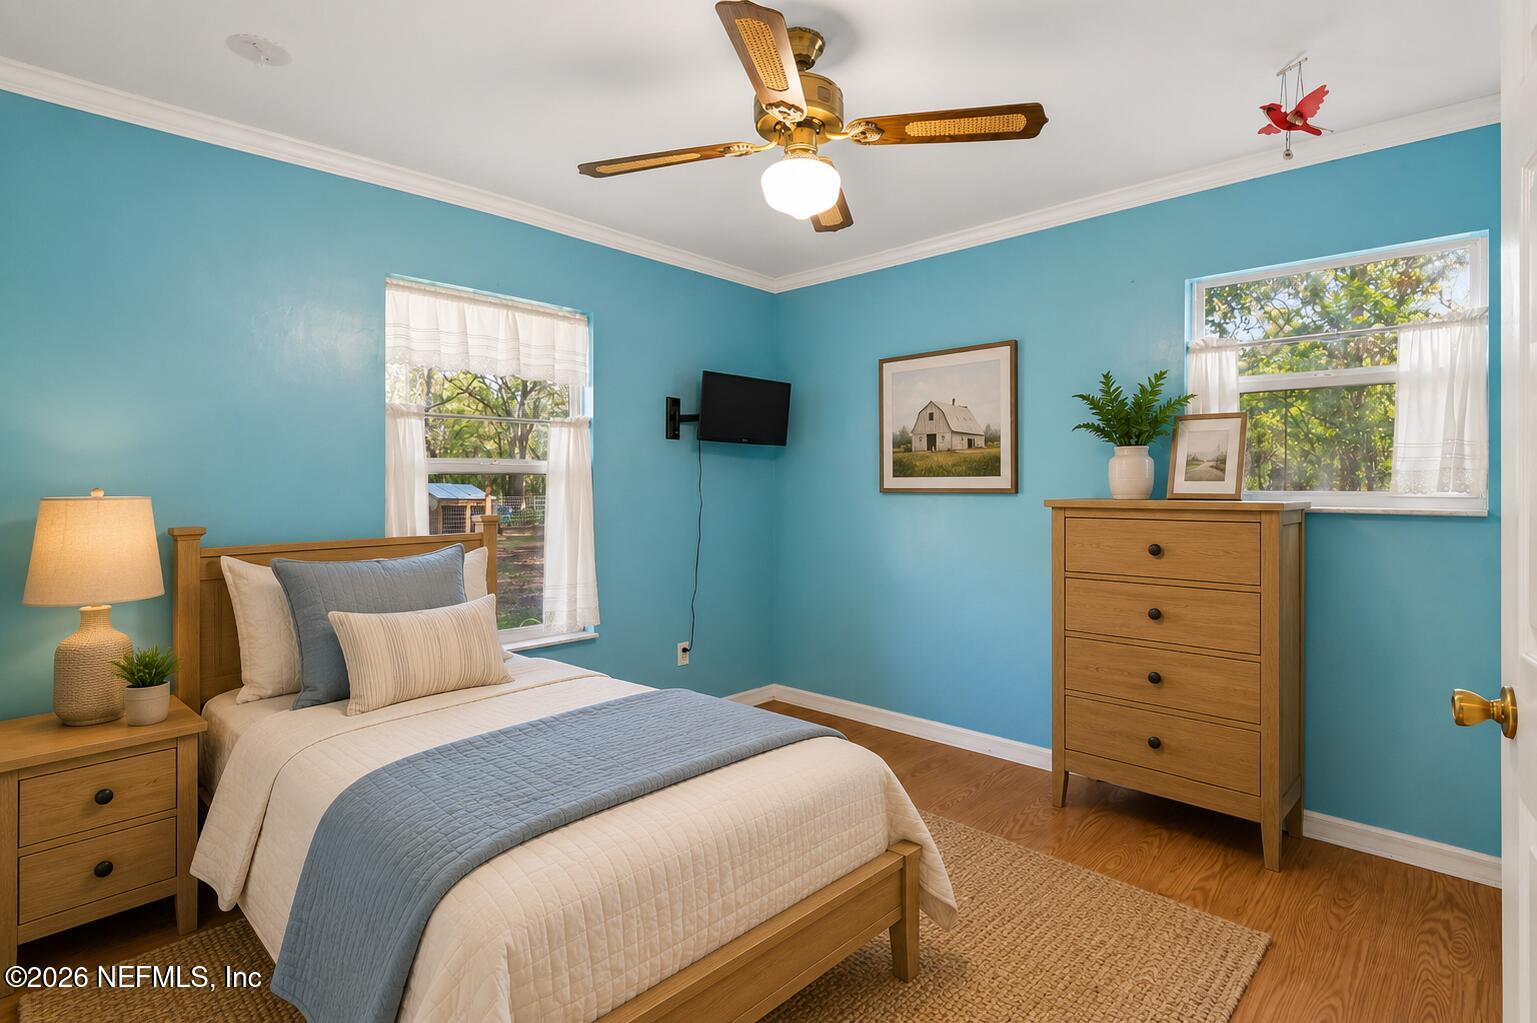
- Ceiling Fan(s), Vaulted Ceiling(s), Walk-In Closet(s), Primary Bathroom - Shower No Tub, Split Bedrooms
- Utilities
- Cable Available, Electricity Connected
- Major Appliances
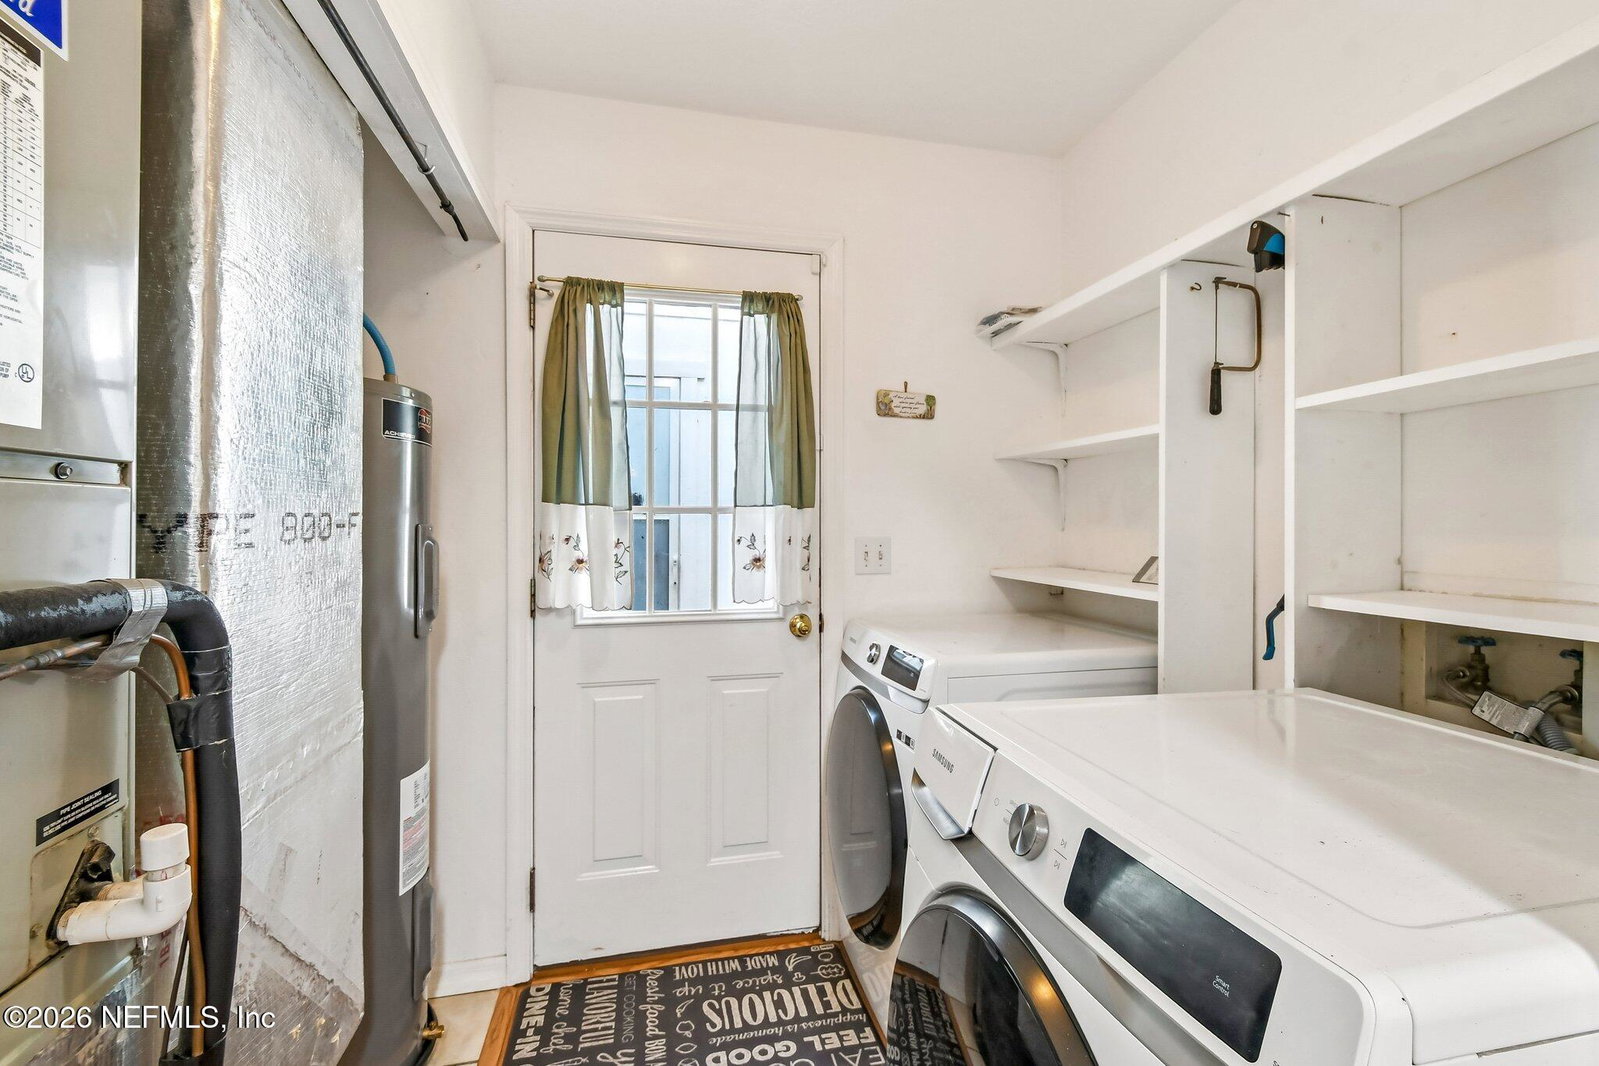
- Dryer, Dishwasher, Electric Range, Electric Water Heater, Refrigerator, Washer
- Cooling
- Central Air
- Exterior Features
- Fire Pit
- Roof
- Metal
- Elementary School
- Southside
- Middle School
- Bradford
- High School
- Bradford
Courtesy of MAGGIE KINGSLEY and COLDWELL BANKER VANGUARD REALTY
