St Cloud, FL 34772
- $514,900
- 3
- BD
- 2
- BA
- 2,054
- SqFt








- List Price
- $514,900
- Price Change
- ▼ $10,100 1783394884
- MLS#
- O6386205
- Status
- ACTIVE
- Type
- Single Family Residential
- County
- Osceola
- City
- St Cloud
- Subdivision
- Twin Lakes Ph 2c
- Bedrooms
- 3
- Bathrooms
- 2
- Living Area
- 2,054
- Acres
- 0.16
Property Description
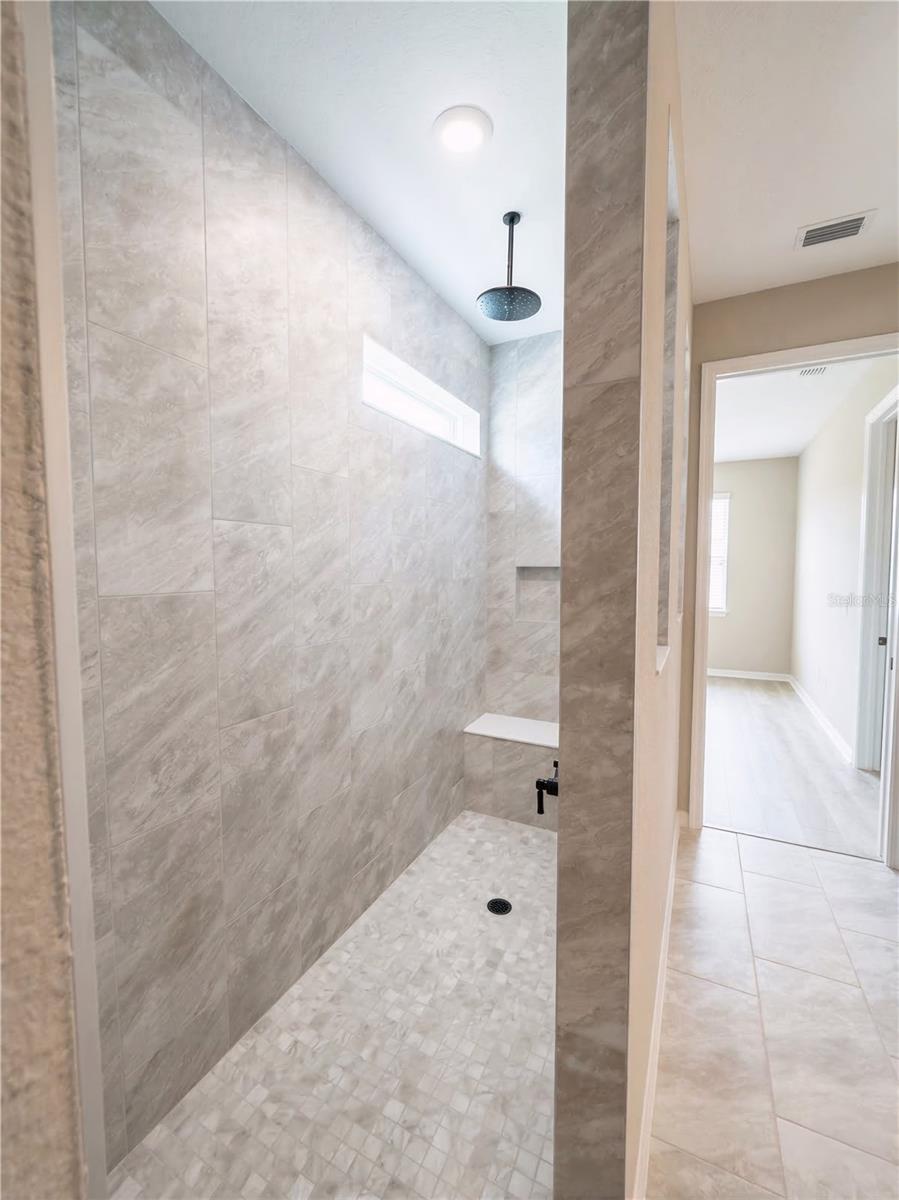
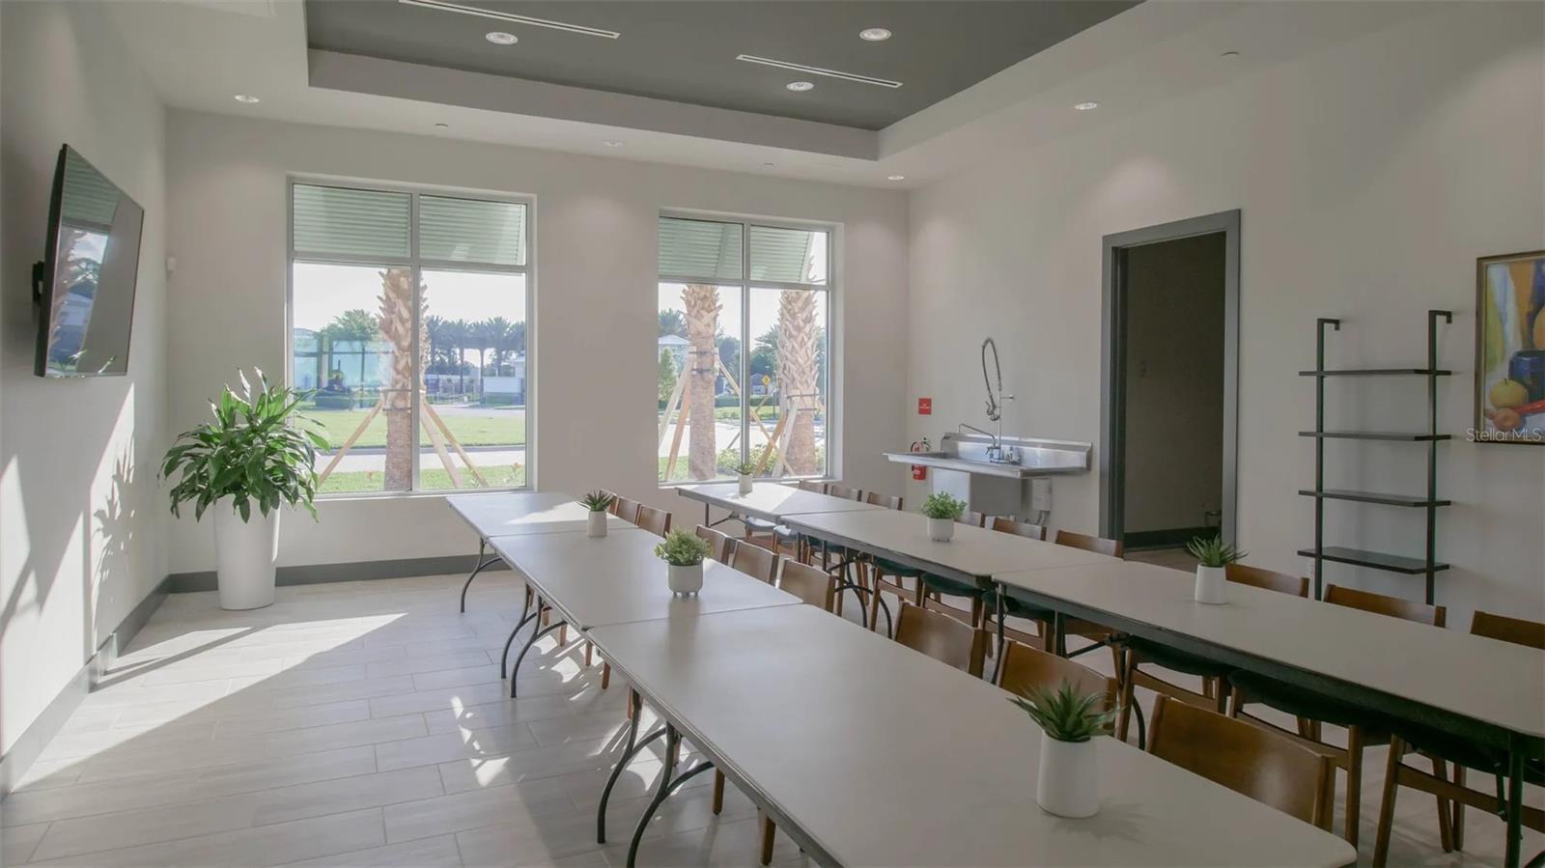
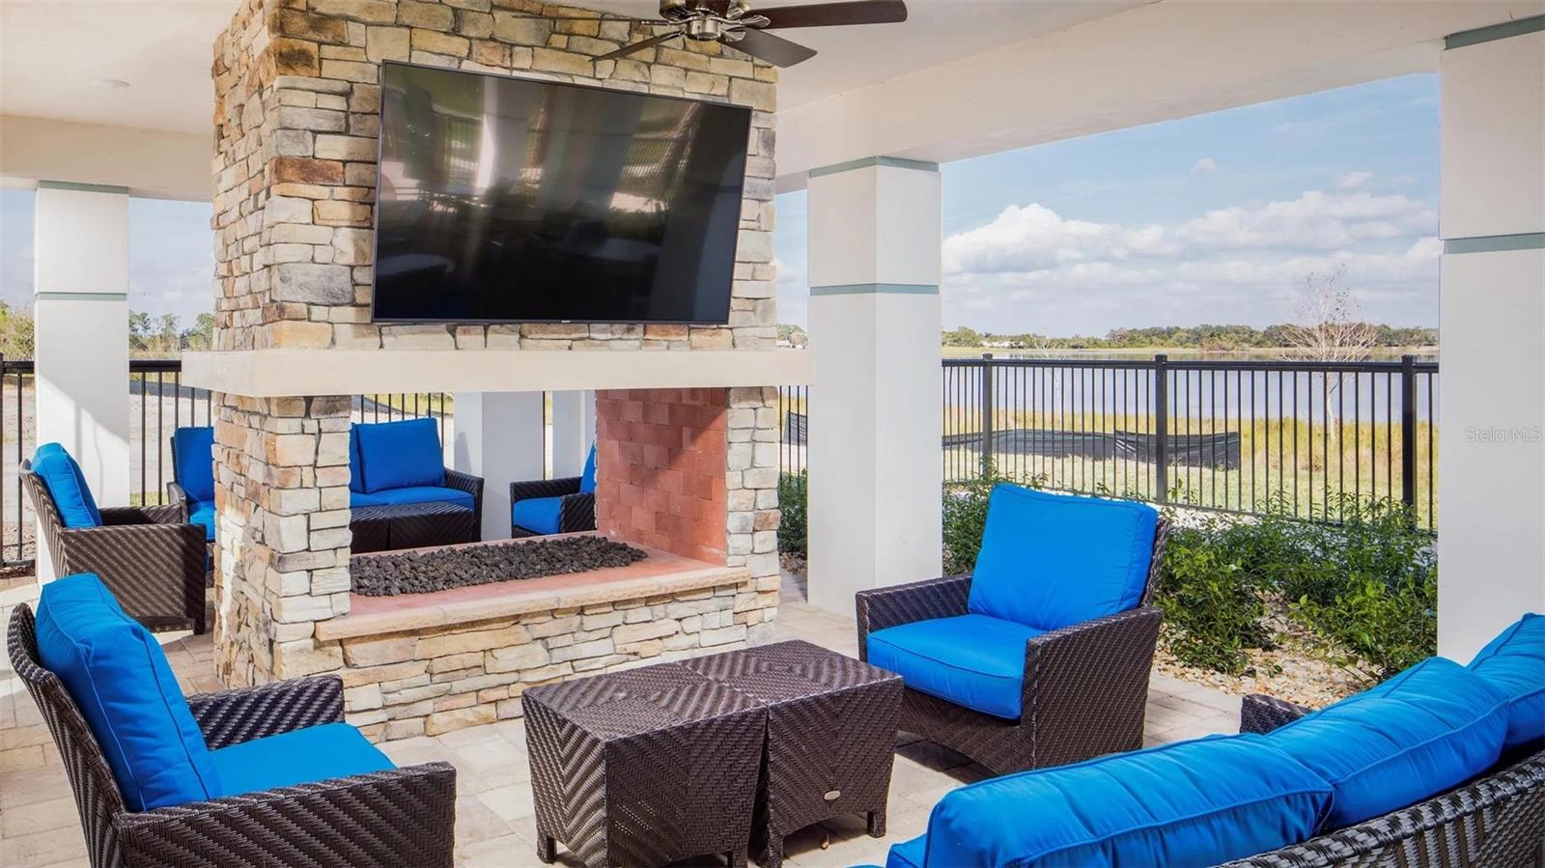
Welcome to your dream home in Del Webb Twin Lakes! This stunning 3-bedroom, 2-bath Mystique floor plan, featuring a den/office, is located in the highly sought-after Del Webb Twin Lakes, a premier 55+ active lifestyle community. From the professionally painted interior, 8-foot doors throughout, impact-resistant windows, plantation shutters, and beautiful wood-look porcelain tile flooring, every detail impresses. The gourmet kitchen boasts upgraded light wood cabinetry with crown molding, a custom backsplash, quartz countertops with a generously sized island, an extra-large sink, gas cooktop, double ovens, and a custom hood. A spacious walk-in pantry and an upgraded laundry room, complete with cabinets, washer and dryer, and quartz countertops, add even more convenience. The open-concept living area flows seamlessly to a lanai with cornerless sliding doors. The primary suite is generously sized and features a spa-like bathroom with a large walk-in shower with dual shower heads, including a rain shower, a quartz dual vanity, and a custom tile bench. Even the garage features epoxy flooring! Del Webb Twin Lakes offers resort-style amenities, including two pools (one heated, beach-style pool), a 20,000-square-foot clubhouse, fitness center, four tennis courts, four pickleball courts, putting green, fishing, boating, and endless social activities. All of this within a gated community, just minutes from Lake Nona, Orlando International Airport, theme parks, and beaches. Don’t miss this opportunity — schedule your private showing today!

Additional Information
- Year Built
- 2025
- Style
- One Story
- Stories
- 1
- Hoa
- Yes
- Hoa Freq
- Monthly
- CDD
- Yes
- Interior Features
- Eat-in Kitchen, Kitchen/Family Room Combo, Living Room/Dining Room Combo, Open Floorplan, Pest Guard System, Primary Bedroom Main Floor, Stone Counters, Thermostat, Walk-In Closet(s), Window Treatments
- Utilities
- BB/HS Internet Available, Cable Available, Cable Connected, Electricity Available, Electricity Connected, Fiber Optics, Natural Gas Connected, Sewer Connected, Sprinkler Recycled, Underground Utilities, Water Connected
- Heating
- Electric, Heat Pump
- Cooling
- Central Air
- Exterior Features
- Lighting, Rain Gutters, Sidewalk, Sliding Doors, Tennis Court(s)
- Pool
- Community
- Roof
- Shingle
- Parking
- Driveway, Garage Door Opener
- Elementary School
- Hickory Tree Elem
- Middle School
- Harmony Middle
- High School
- Harmony High
Courtesy of Flavio Coragem and HIGHLIGHT REALTY CORP/LW

How much is your home worth?
Find out now.
Mortgage Calculator
StellarMLS is the source of this information via Internet Data Exchange Program. All listing information is deemed reliable but not guaranteed and should be independently verified through personal inspection by appropriate professionals. Listings displayed on this website may be subject to prior sale or removal from sale. Availability of any listing should always be independently verified. Listing information is provided for consumer personal, non-commercial use, solely to identify potential properties for potential purchase. All other use is strictly prohibited and may violate relevant federal and state law. Data last updated on