36 Almond Trail, Ocala, FL 34472
- $259,999
- 3
- BD
- 2
- BA
- 1,567
- SqFt




- List Price
- $259,999
- MLS#
- OM731448
- Status
- ACTIVE
- Type
- Single Family Residential
- County
- Marion
- City
- Ocala
- Subdivision
- Silver Spgs Shores
- Bedrooms
- 3
- Bathrooms
- 2
- Living Area
- 1,567
- Acres
- 0.23
Property Description
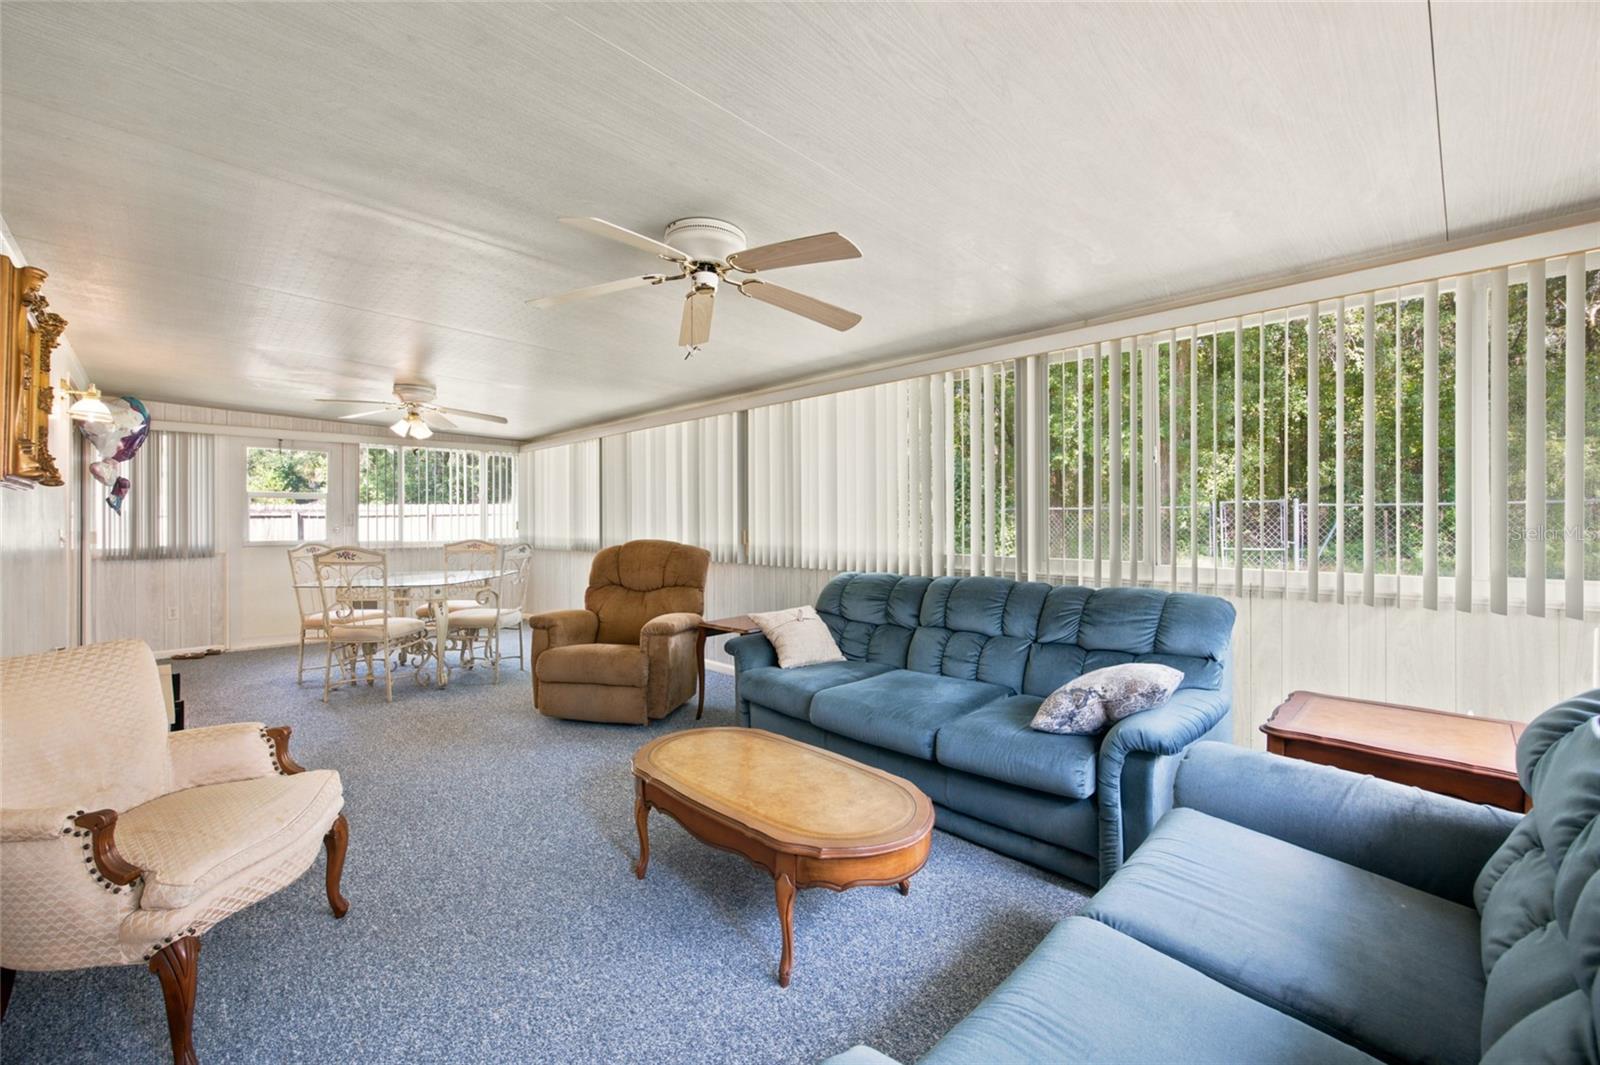
Welcome home to this charming 3-bedroom, 2-bathroom, 2-car garage home offering comfort, character, and an incredible location bordering the Florida Greenway and conveniently located near Silver Springs State Park. From the inviting front porch to the peaceful natural setting behind the home, this property is perfect for enjoying the relaxed Florida lifestyle. Step inside to a comfortable and functional floor plan featuring spacious living areas and a split-bedroom layout. The sunroom provides the perfect additional space to relax, entertain, enjoy your morning coffee, or simply take in the peaceful surroundings. The primary suite offers a private retreat, while two additional bedrooms provide plenty of room for family, guests, a home office, or hobbies. The attached 2-car garage provides convenient parking and additional storage. Step outside and enjoy the peaceful setting from your back porch, where you can sip your morning coffee while watching local wildlife and taking in the sights and sounds of nature. The inviting front porch provides another wonderful spot to relax and enjoy the neighborhood. Outdoor enthusiasts will appreciate the proximity to the Florida Greenway, offering opportunities for scenic walks, biking, nature exploration, disc golf, and nearby parks. Located near Silver Springs State Park, you'll also have easy access to the beauty of Florida's famous springs, wildlife, trails, and outdoor recreation. If you're looking for a home that combines comfort, privacy, natural beauty, and an active outdoor lifestyle, this 3/2/2 with a sunroom, front porch, and Greenway setting is a must-see!
/u.realgeeks.media/cbisaacrealty/Light_background_logo_(1).png)
Additional Information
- Year Built
- 1987
- Style
- One Story
- Stories
- 1
- Interior Features
- Living Room/Dining Room Combo
- Utilities
- Public
- Heating
- Central, Ductless
- Cooling
- Central Air
- Exterior Features
- Private Mailbox
- Pool
- No Pool
- Roof
- Shingle
- Elementary School
- Maplewood Elementary School-M
- High School
- Forest High School
Courtesy of Nicole Phillips and SELLSTATE NEXT GENERATION REALTY
Mortgage Calculator
StellarMLS is the source of this information via Internet Data Exchange Program. All listing information is deemed reliable but not guaranteed and should be independently verified through personal inspection by appropriate professionals. Listings displayed on this website may be subject to prior sale or removal from sale. Availability of any listing should always be independently verified. Listing information is provided for consumer personal, non-commercial use, solely to identify potential properties for potential purchase. All other use is strictly prohibited and may violate relevant federal and state law. Data last updated on