13622 Sw 112th Street, Dunnellon, FL 34432
- $298,900
- 4
- BD
- 2
- BA
- 1,576
- SqFt





- List Price
- $298,900
- MLS#
- OM731558
- Status
- ACTIVE
- Type
- Single Family Residential
- New Construction
- Yes
- County
- Marion
- City
- Dunnellon
- Subdivision
- Rolling Ranch Estate
- Bedrooms
- 4
- Bathrooms
- 2
- Living Area
- 1,576
- Acres
- 0.22
Property Description
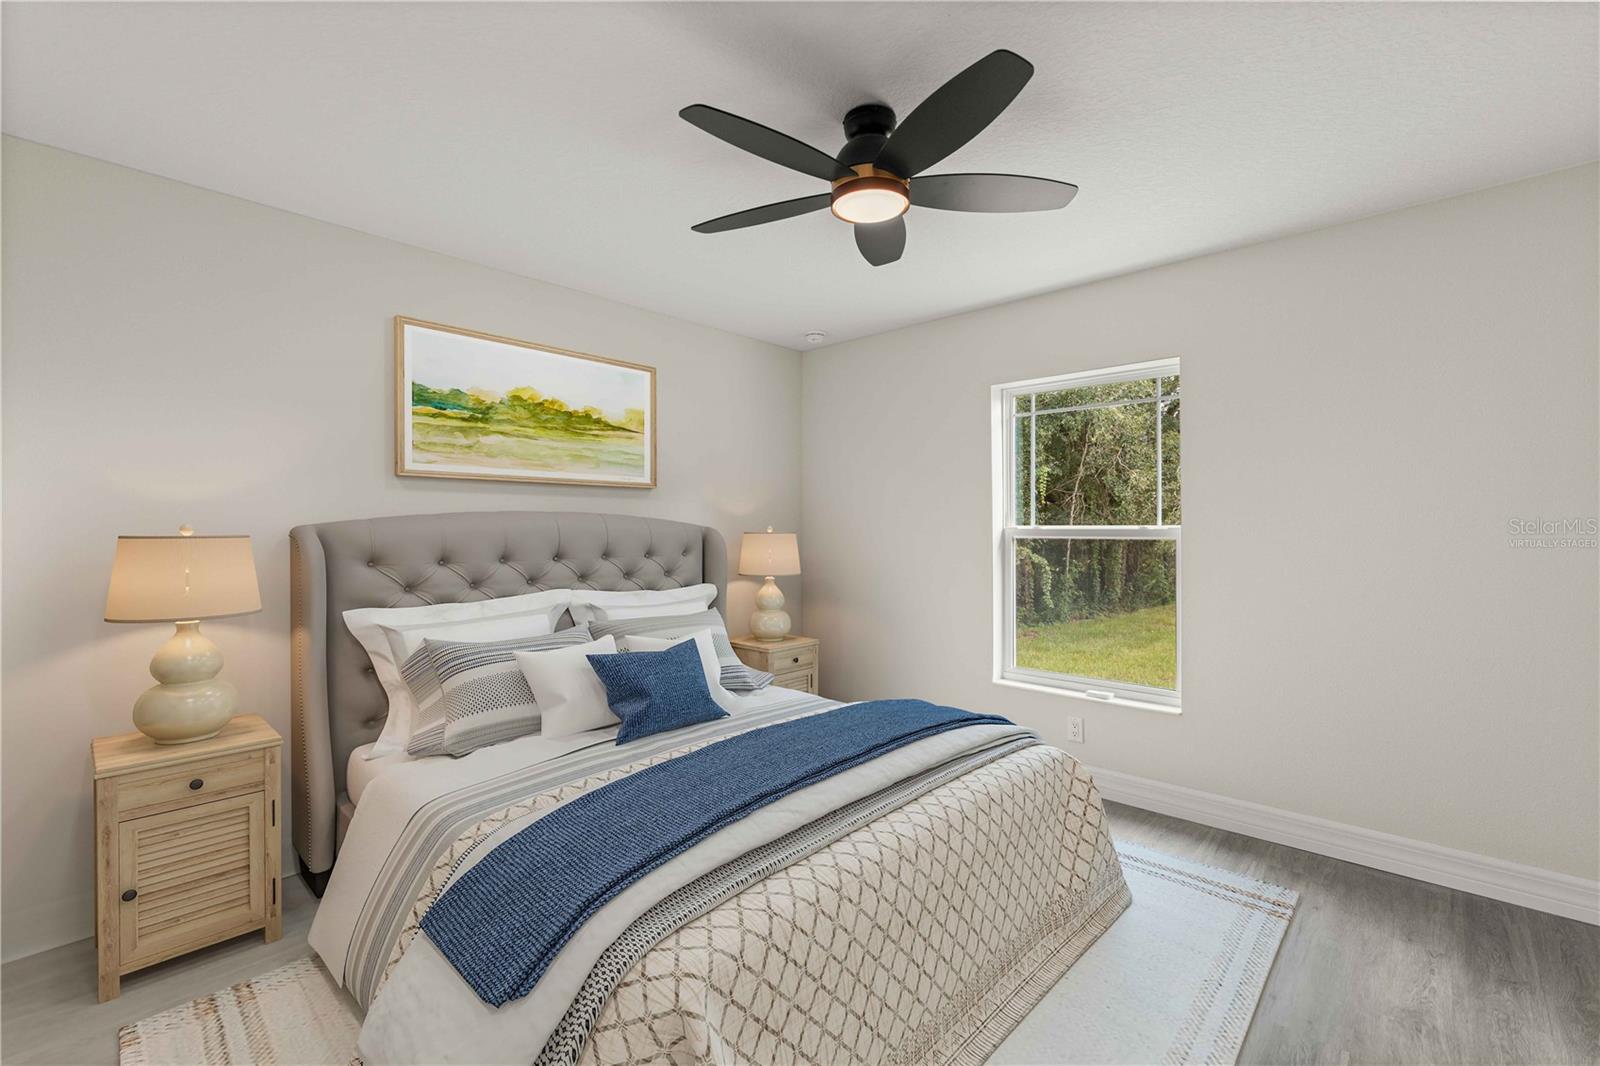
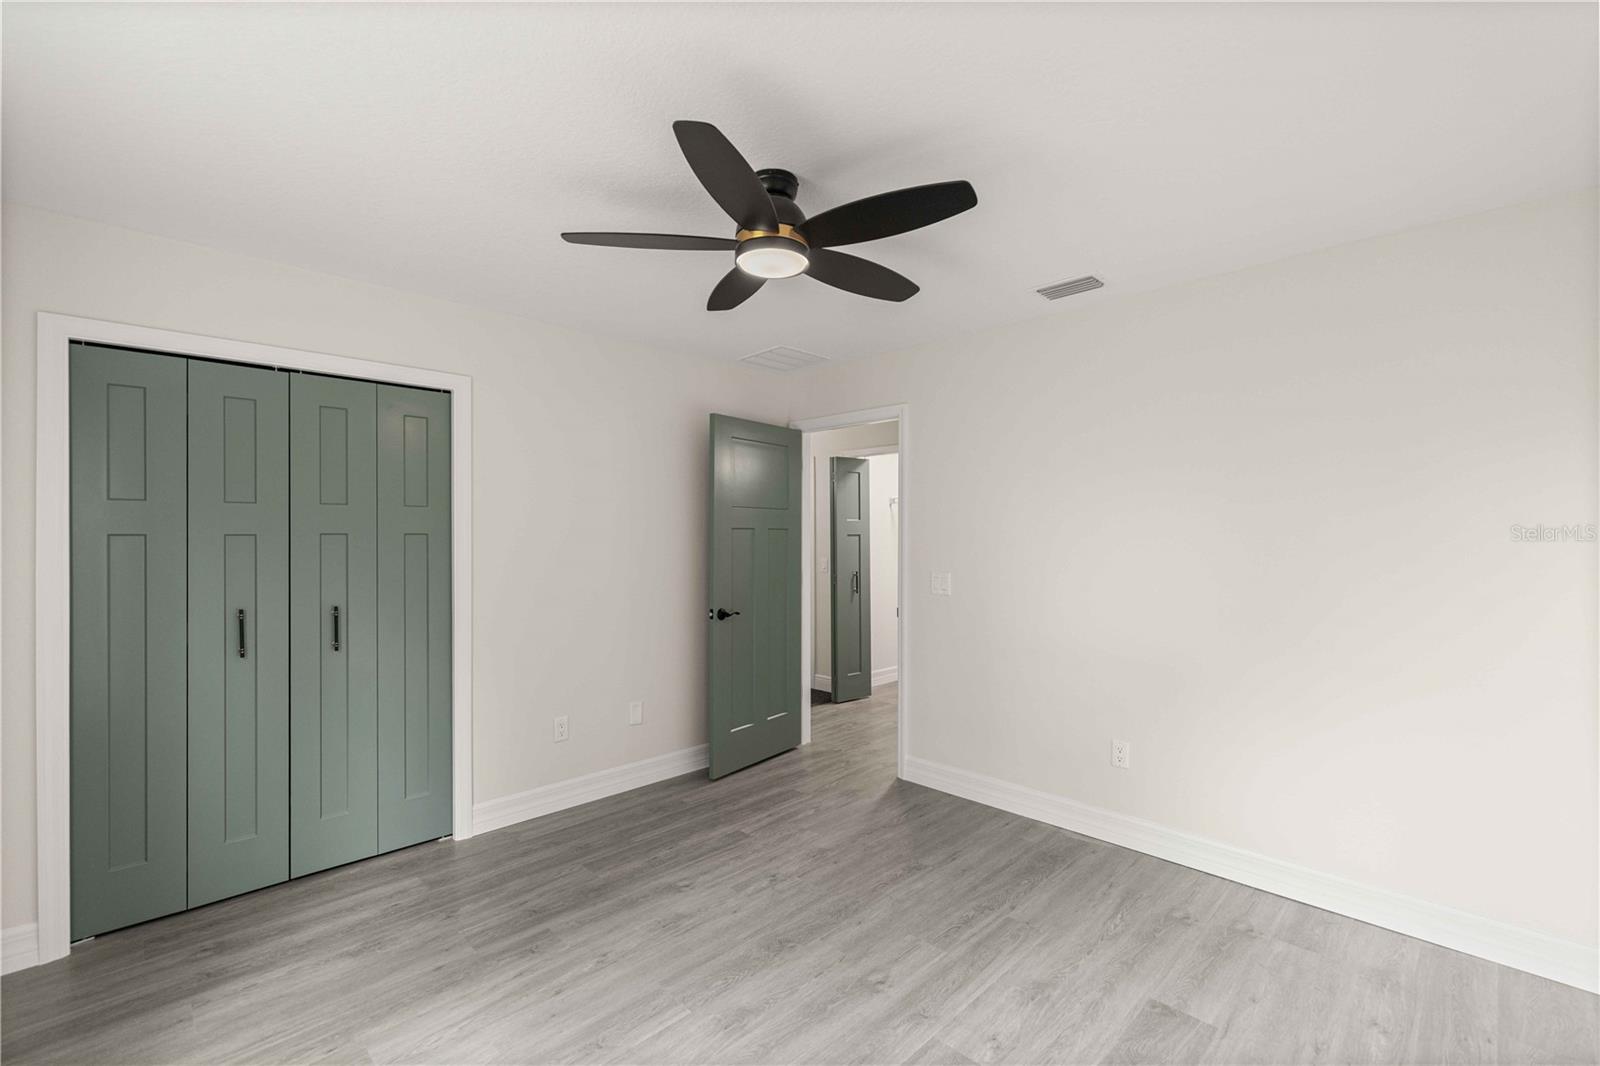
Virtually Staged. Discover modern new construction in Rolling Ranch Estates at 13622 SW 112th Street, Dunnellon, FL 34432. Built in 2026, this custom-designed four-bedroom, two-bathroom home offers just under 1,600 square feet of thoughtfully planned living space on nearly a quarter-acre lot. Far from your average Florida home, it blends quality craftsmanship with elevated designer finishes, a warm natural color palette, inviting curb appeal, soaring ceilings, statement lighting, and sophisticated black-and-gold accents. The showstopping kitchen features leathered granite countertops, chic green cabinetry, distinctive hardware, a dramatic black tile backsplash, black appliances, and an open layout that flows effortlessly into the living room, where a stylish accent wall creates an unforgettable focal point. The private primary suite feels like a personal retreat with its beautiful coffered ceiling, sleek modern bathroom, and oversized walk-in closet. The split-bedroom floor plan provides two additional bedrooms and a versatile bonus room that can easily serve as the fourth bedroom, home office, playroom, or creative studio. An indoor laundry room adds everyday convenience and functionality. Enjoy peaceful Dunnellon living while remaining convenient to Rainbow Springs State Park and the crystal-clear Rainbow River for kayaking, tubing, swimming, and outdoor recreation, as well as shopping, dining, Ocala, and the renowned World Equestrian Center. If you have been searching for an affordable new-construction home in Dunnellon built with quality—not quantity—and filled with custom touches that set it apart, this Rolling Ranch Estates home deserves to be at the top of your list.
/u.realgeeks.media/cbisaacrealty/Light_background_logo_(1).png)
Additional Information
- Year Built
- 2026
- Style
- One Story
- Interior Features
- Cathedral Ceiling(s), Ceiling Fans(s), Coffered Ceiling(s), High Ceilings, Open Floorplan, Primary Bedroom Main Floor, Solid Surface Counters, Split Bedroom, Walk-In Closet(s)
- Utilities
- Electricity Available
- Heating
- Central, Electric
- Cooling
- Central Air
- Exterior Features
- Lighting, Private Mailbox
- Pool
- No Pool
- Roof
- Shingle
- Parking
- Driveway, Ground Level, Off Street
- Elementary School
- Dunnellon Elementary School
- Middle School
- Dunnellon Middle School
- High School
- Dunnellon High School
Courtesy of Ashley Yates, PA and ASHLEY YATES REALTY
Mortgage Calculator
StellarMLS is the source of this information via Internet Data Exchange Program. All listing information is deemed reliable but not guaranteed and should be independently verified through personal inspection by appropriate professionals. Listings displayed on this website may be subject to prior sale or removal from sale. Availability of any listing should always be independently verified. Listing information is provided for consumer personal, non-commercial use, solely to identify potential properties for potential purchase. All other use is strictly prohibited and may violate relevant federal and state law. Data last updated on