1740 Bayshore Drive, Terra Ceia, FL 34250
- $1,000,000
- 3
- BD
- 2
- BA
- 2,436
- SqFt






- List Price
- $1,000,000
- Price Change
- ▼ $25,000 1790870242
- MLS#
- TB8494733
- Status
- ACTIVE
- Type
- Single Family Residential
- County
- Manatee
- City
- Terra Ceia
- Subdivision
- Terra Ceia
- Bedrooms
- 3
- Bathrooms
- 2
- Living Area
- 2,436
- Acres
- 2.70
Property Description
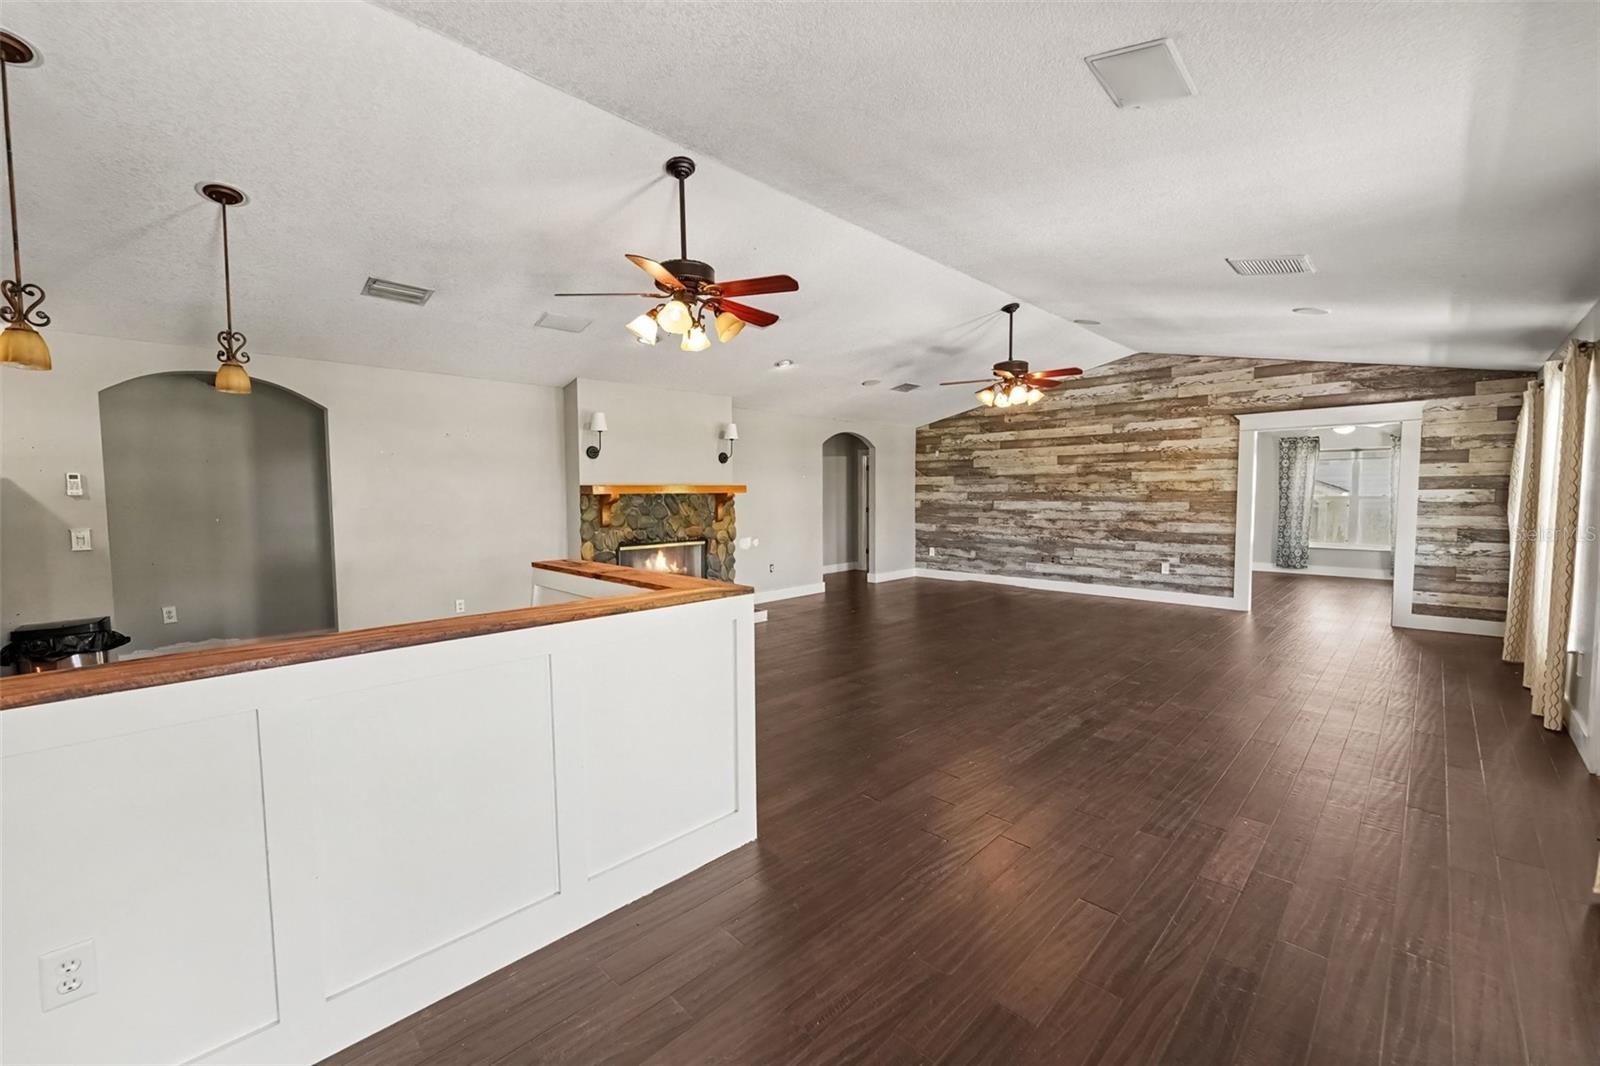
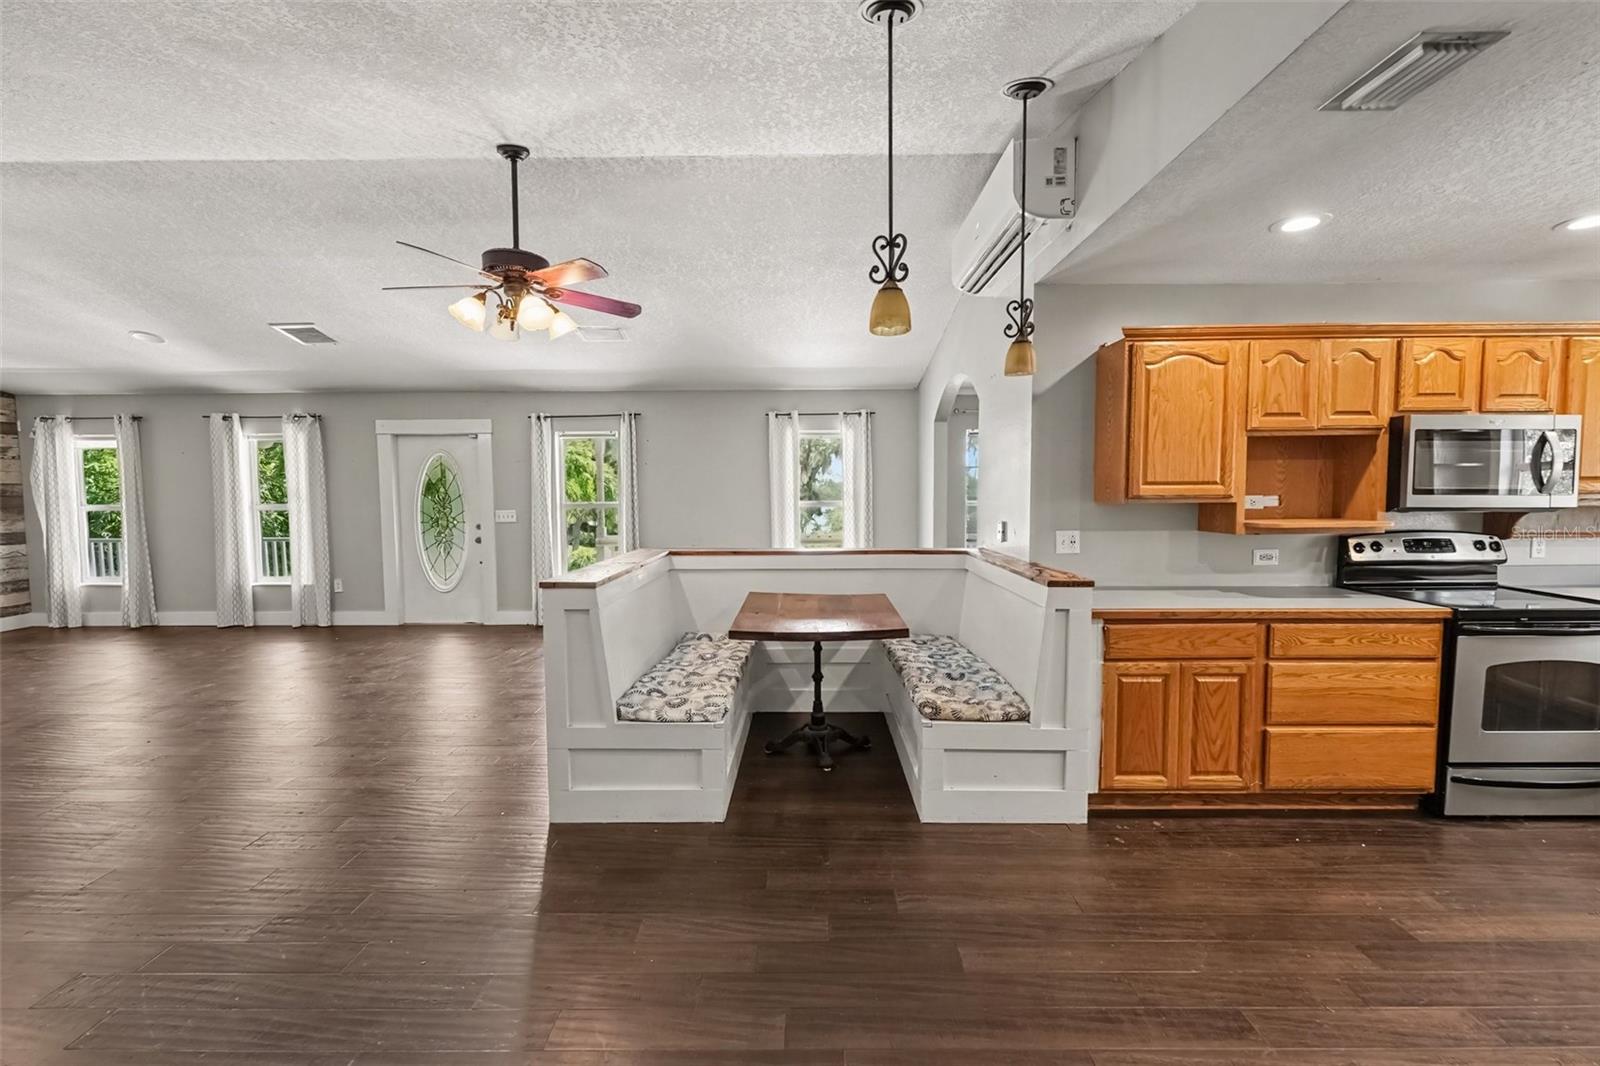
Virtually Staged. MOTIVATED SELLER! WATERFRONT • PRIVATE BOAT RAMP • NEW POOL • 2.7 ACRES • DIRECT BAY ACCESS • NO HOA! Rare opportunity on Terra Ceia Island! This move-in ready Key West–style waterfront home sits on 2.7 acres and features a PRIVATE BOAT RAMP, DIRECT BAY ACCESS, NEW RESORT-STYLE POOL, agricultural zoning, NO HOA and NO DEED RESTRICTIONS. BOATERS & FISHING ENTHUSIASTS—THIS IS THE ONE! Launch your boat right from your own property and enjoy easy access to Tampa Bay and the Gulf for boating, fishing, kayaking and paddleboarding. There's also room to add a private dock and create your ultimate waterfront retreat. Enjoy the Florida lifestyle around the NEW resort-style pool featuring travertine decking, PebbleTec finish and a sun shelf. Relax on the expansive porch while taking in beautiful bay views and spectacular Florida sunsets. With 2.7 acres and agricultural zoning, there's room for horses, animals, pets, boats, RVs, trailers and all your outdoor toys. A chicken coop is already in place, plus a spacious garage and plenty of storage. NO HOA and NO deed restrictions give you the space and freedom you've been looking for. Tucked away on peaceful Terra Ceia Island, you'll enjoy the charm of Old Florida waterfront living while remaining convenient to St. Petersburg, Tampa, Bradenton and Sarasota. WATERFRONT + PRIVATE BOAT RAMP + NEW POOL + 2.7 ACRES + NO HOA—THIS IS FLORIDA LIVING! Bring the boat, RV and animals and schedule your private showing today! Virtually Staged.
/u.realgeeks.media/cbisaacrealty/Light_background_logo_(1).png)
Additional Information
- Year Built
- 2000
- Style
- Two Story
- Waterfront Description
- Bay/Harbor
- Interior Features
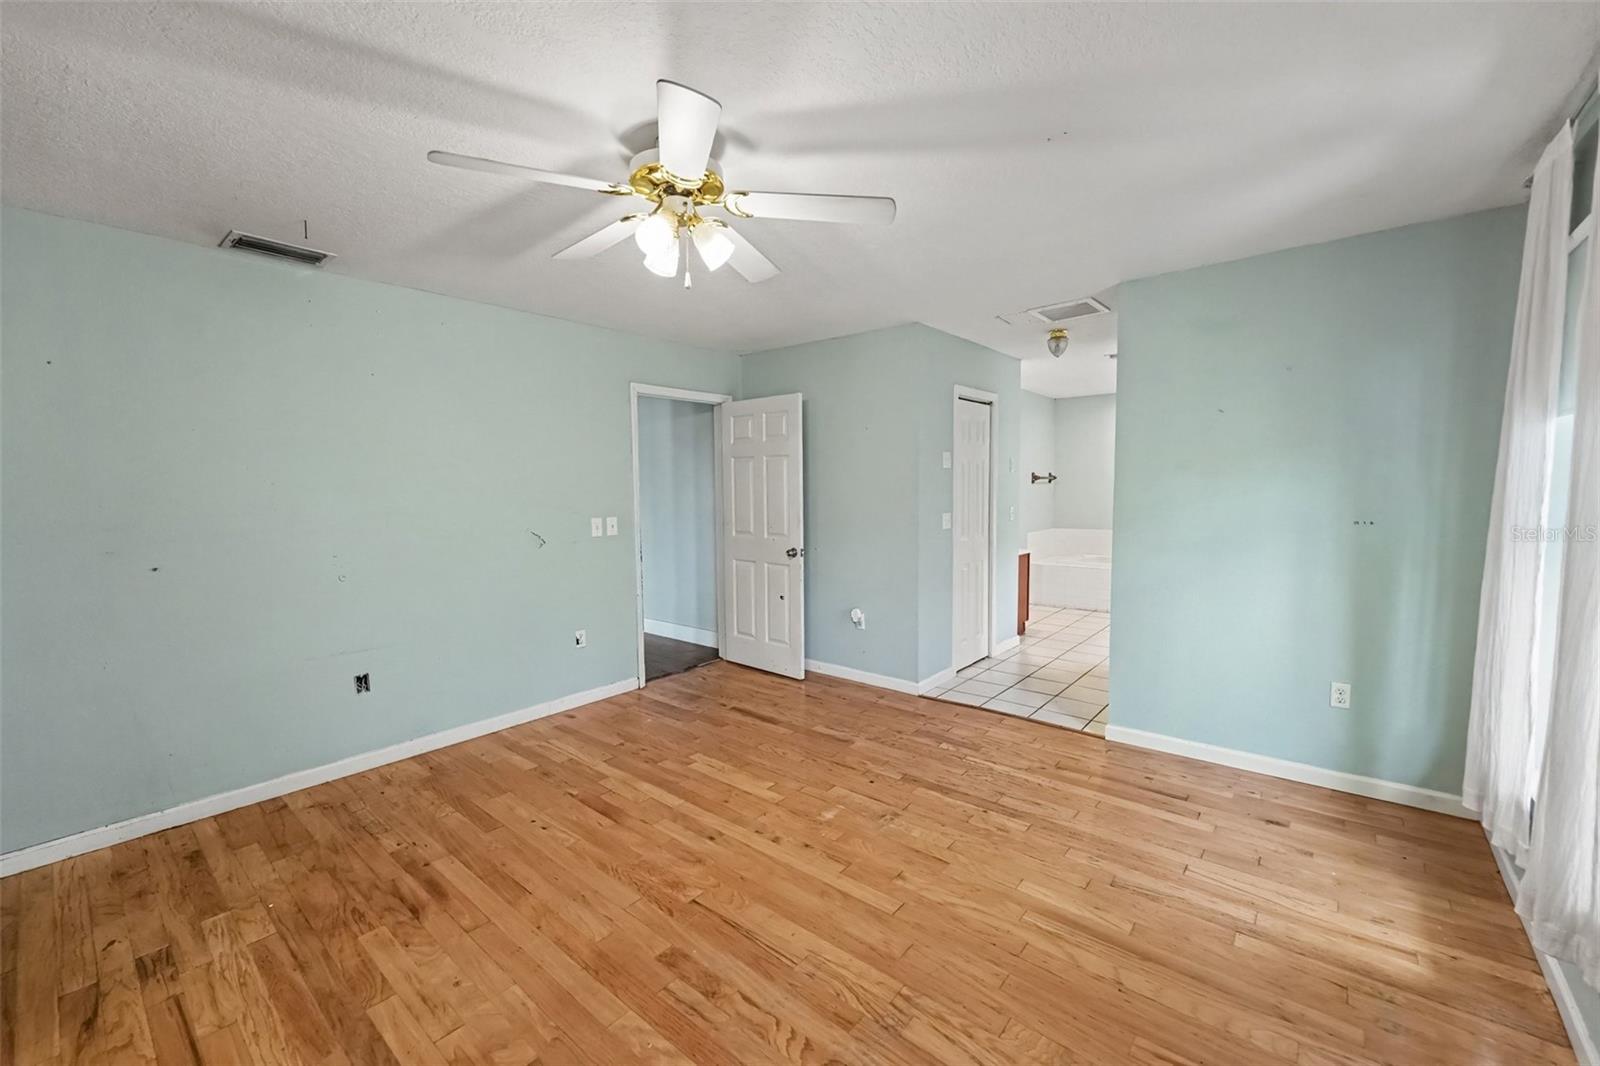
- Eat-in Kitchen, High Ceilings, Living Room/Dining Room Combo, Primary Bedroom Main Floor
- Fireplace Description
- Wood Burning
- Utilities
- Electricity Connected, Water Connected
- Heating
- Other
- Cooling
- Mini-Split Unit(s)
- Exterior Features
- Private Yard
- Pool
- Private
- Roof
- Shingle
- Elementary School
- Palm View Elementary
- High School
- Palmetto High
Courtesy of Dee Koulias and MARK SPAIN REAL ESTATE
Mortgage Calculator
StellarMLS is the source of this information via Internet Data Exchange Program. All listing information is deemed reliable but not guaranteed and should be independently verified through personal inspection by appropriate professionals. Listings displayed on this website may be subject to prior sale or removal from sale. Availability of any listing should always be independently verified. Listing information is provided for consumer personal, non-commercial use, solely to identify potential properties for potential purchase. All other use is strictly prohibited and may violate relevant federal and state law. Data last updated on