8188 Welsford Road, Port Charlotte, FL 33981
- $429,900
- 3
- BD
- 2
- BA
- 1,695
- SqFt



- List Price
- $429,900
- MLS#
- D6147281
- Status
- ACTIVE
- Type
- Single Family Residential
- County
- Charlotte
- City
- Port Charlotte
- Subdivision
- South Gulf Cove
- Bedrooms
- 3
- Bathrooms
- 2
- Living Area
- 1,695
- Acres
- 0.23
Property Description
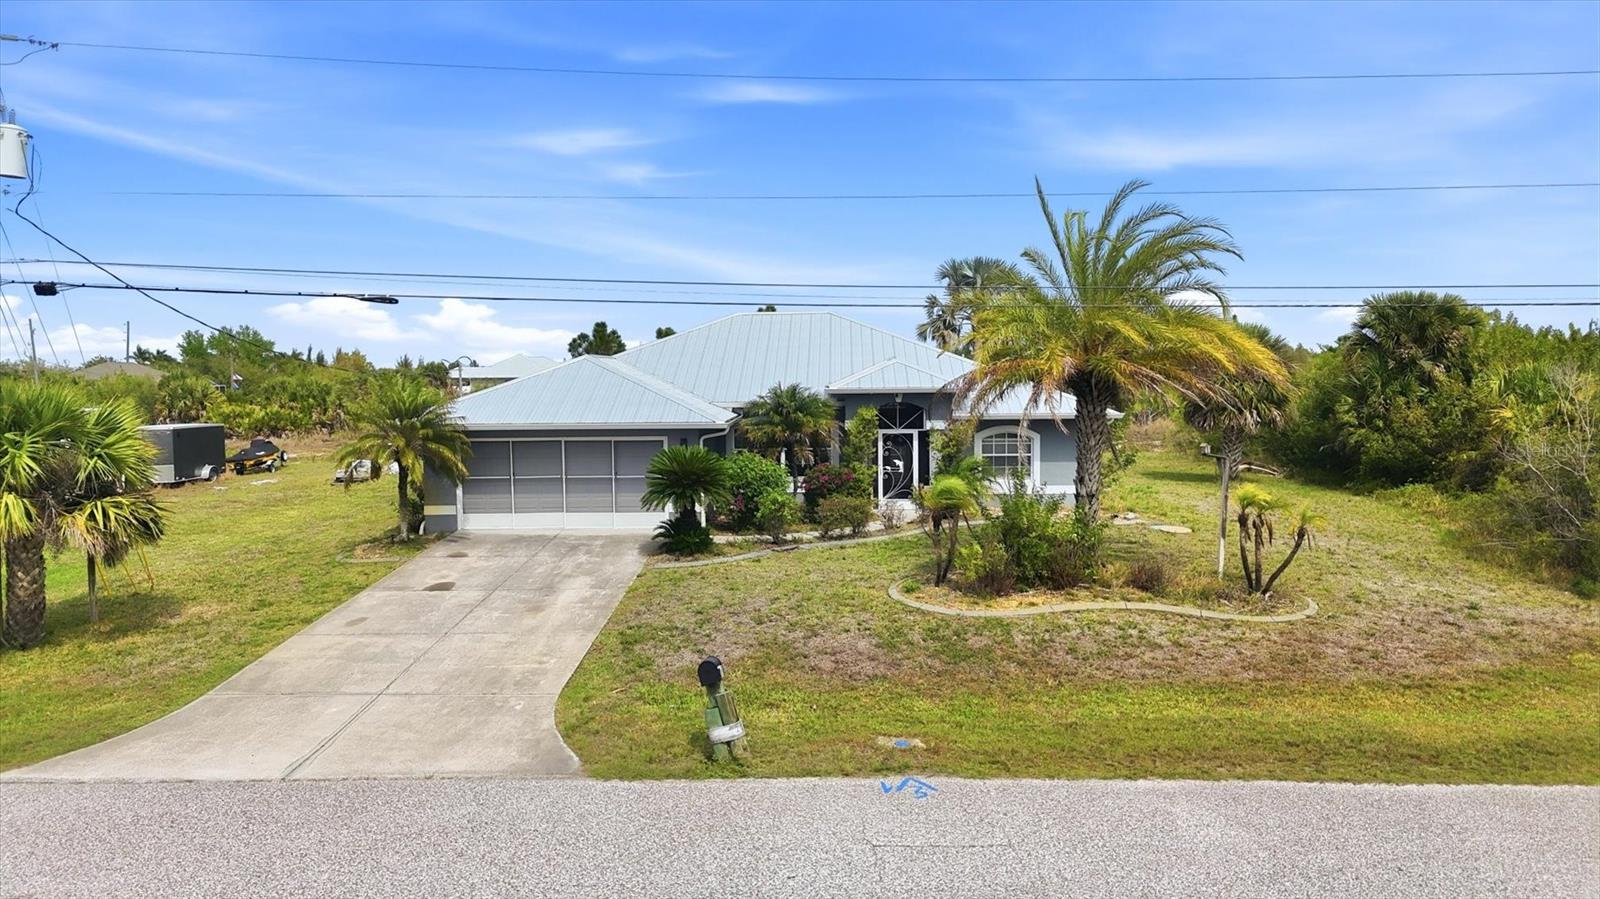
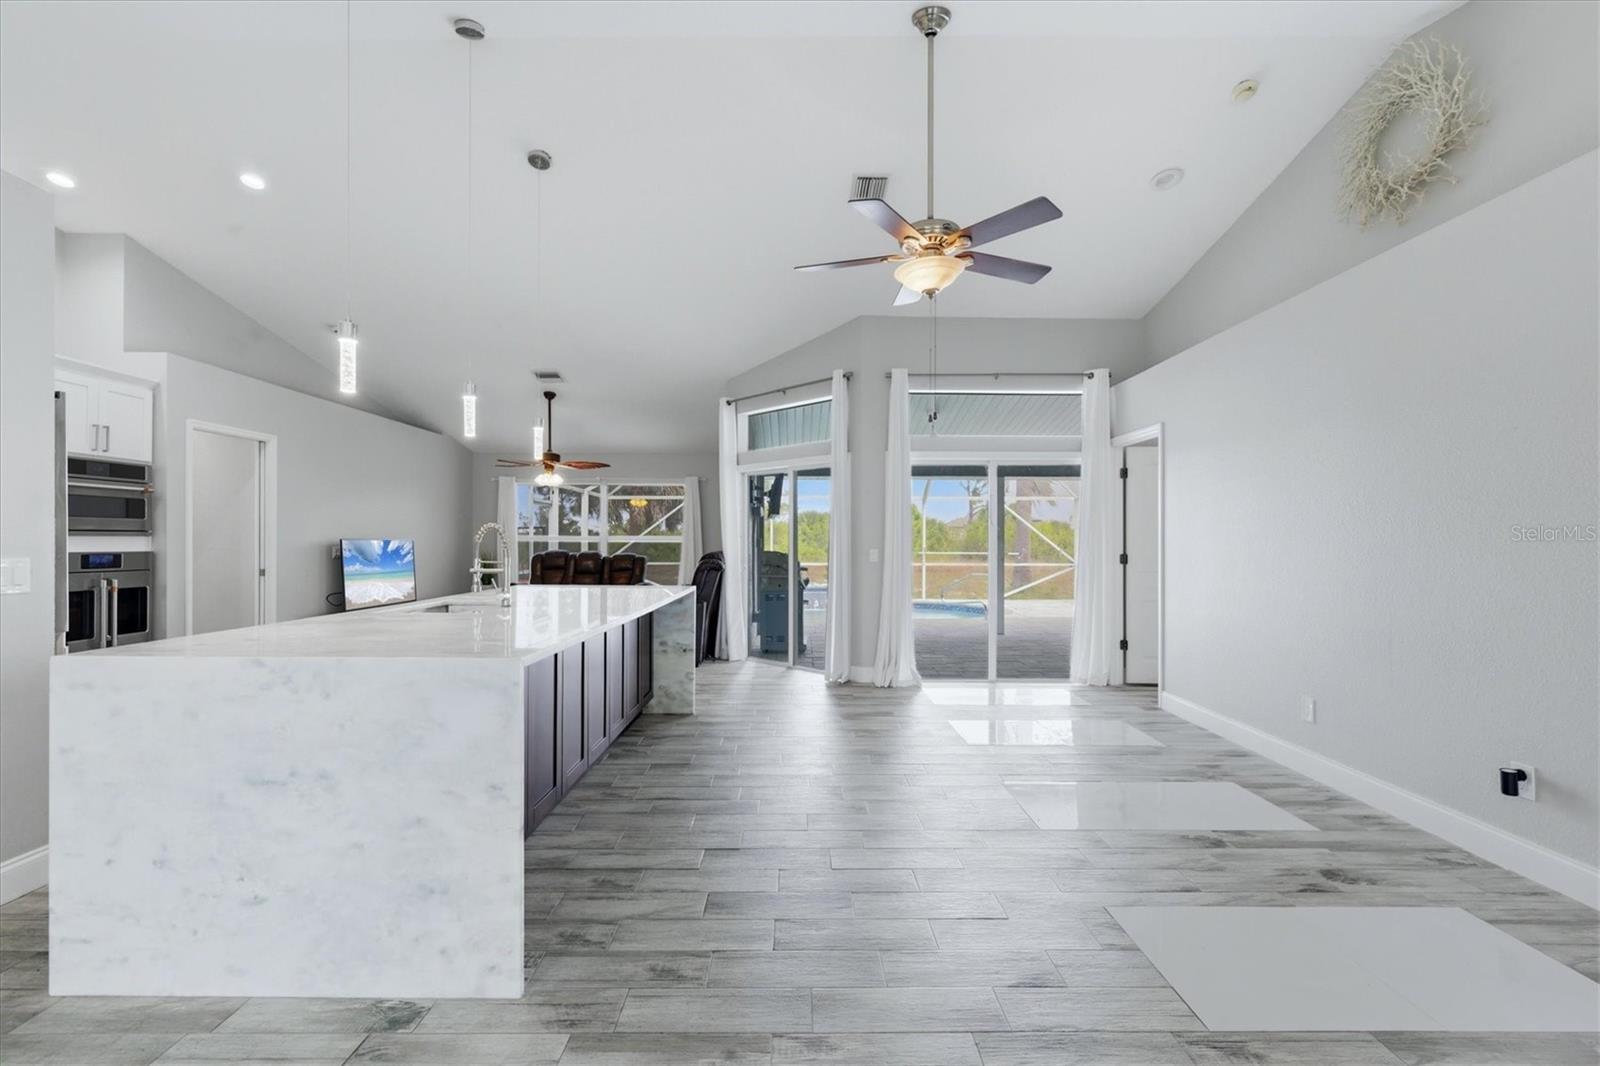
Beautifully upgraded pool home featuring a new metal roof on both the house and shed (2023), offering long-term durability and peace of mind, along with a private pool that was recently resurfaced and retiled with a new skimmer. The outdoor space is further enhanced by a brick paver patio deck, creating an ideal setting for relaxing or entertaining. Inside, the home showcases extensive renovations that significantly enhance both style and functionality. The centerpiece is the fully remodeled chef’s kitchen, featuring a stunning oversized quartzite double-waterfall island, matching quartzite countertops, and a full-height backsplash. The natural quartzite stone adds a sophisticated and cohesive design throughout. The kitchen is equipped with premium Café smart appliances, including a French-door double oven with air fryer functionality and a combination microwave/convection oven, creating a versatile double oven setup. Additional upgrades include a built-in garbage disposal within the island, custom cabinetry, a mini refrigerator, upgraded sink, and a convenient pot filler above the stove. Bathrooms have been tastefully renovated with spa-inspired finishes, including a double waterfall shower for a modern, luxurious feel. Additional major system updates include a newer AC unit (2023/2024). The home also features a recently replaced dishwasher. With a combination of high-end interior finishes, major system upgrades, and thoughtfully designed indoor and outdoor living spaces, this home is truly move-in ready and stands out from the rest. The vacant lot next door could be added to the home purchase.

Additional Information
- Year Built
- 2003
- Style
- One Story
- Stories
- 1
- Hoa
- Yes
- Hoa Freq
- Annually
- Interior Features
- Ceiling Fans(s), Eat-in Kitchen, High Ceilings, Kitchen/Family Room Combo, Open Floorplan, Primary Bedroom Main Floor, Solid Surface Counters, Thermostat, Walk-In Closet(s), Window Treatments
- Fireplace Description
- Electric, Living Room, Non Wood Burning
- Utilities
- BB/HS Internet Available, Cable Available, Electricity Connected, Fiber Optics, Mini Sewer, Public, Sewer Connected, Water Connected
- Heating
- Central, Electric
- Cooling
- Central Air
- Exterior Features
- Storage
- Pool
- Private
- Roof
- Shingle
Courtesy of Chris Lee and PARADISE EXCLUSIVE INC

How much is your home worth?
Find out now.
Mortgage Calculator
StellarMLS is the source of this information via Internet Data Exchange Program. All listing information is deemed reliable but not guaranteed and should be independently verified through personal inspection by appropriate professionals. Listings displayed on this website may be subject to prior sale or removal from sale. Availability of any listing should always be independently verified. Listing information is provided for consumer personal, non-commercial use, solely to identify potential properties for potential purchase. All other use is strictly prohibited and may violate relevant federal and state law. Data last updated on