6113 Waterfield Way, St Cloud, FL 34771
- $629,998
- 5
- BD
- 3
- BA
- 2,979
- SqFt







- List Price
- $629,998
- Price Change
- ▼ $15,002 1789623904
- MLS#
- O6432531
- Status
- ACTIVE
- Type
- Single Family Residential
- County
- Osceola
- City
- St Cloud
- Subdivision
- Lake Lizzie Reserve
- Bedrooms
- 5
- Bathrooms
- 3
- Half-baths
- 1
- Living Area
- 2,979
- Acres
- 0.54
Property Description
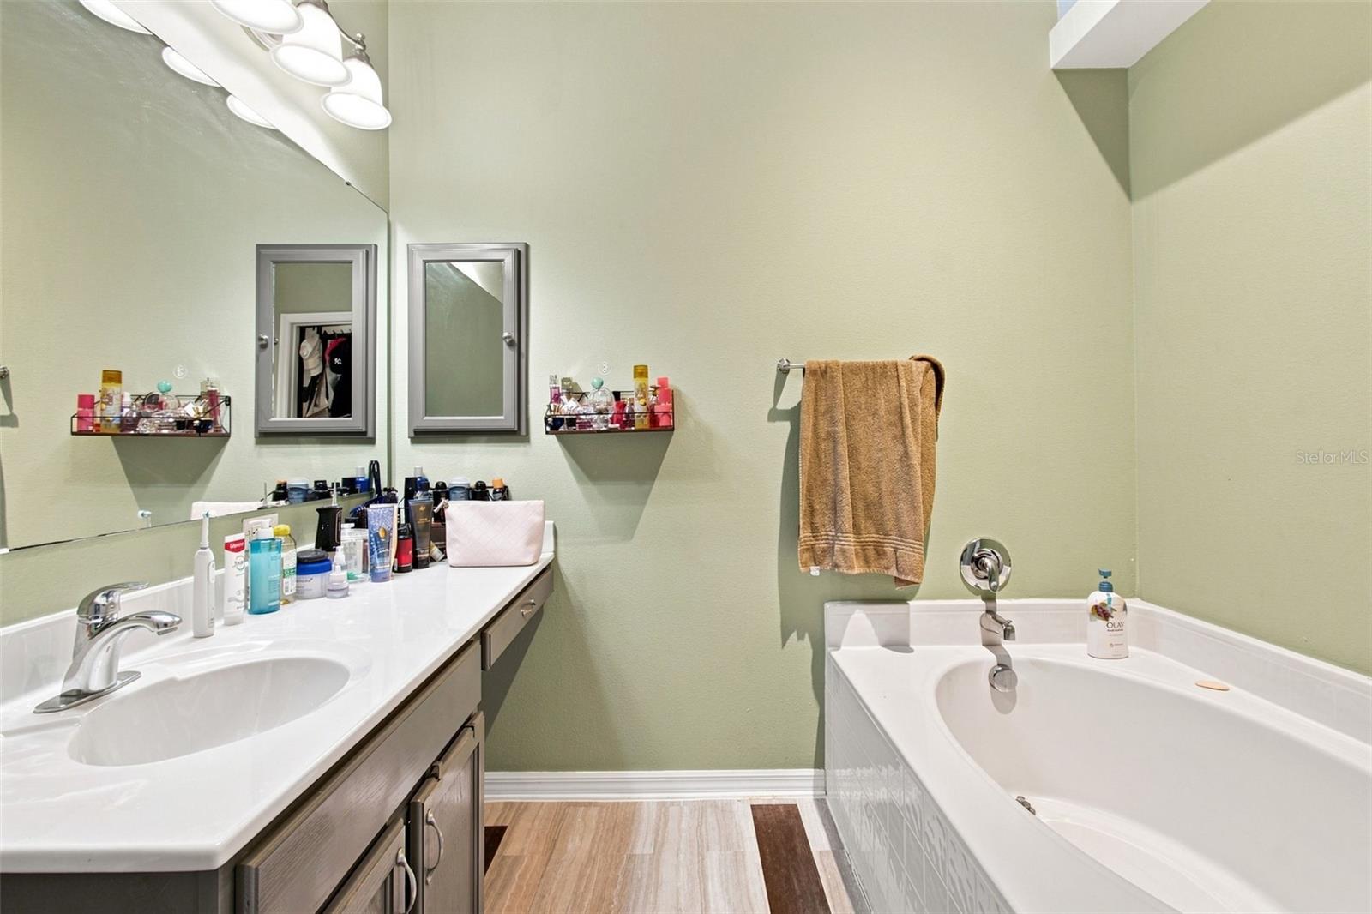
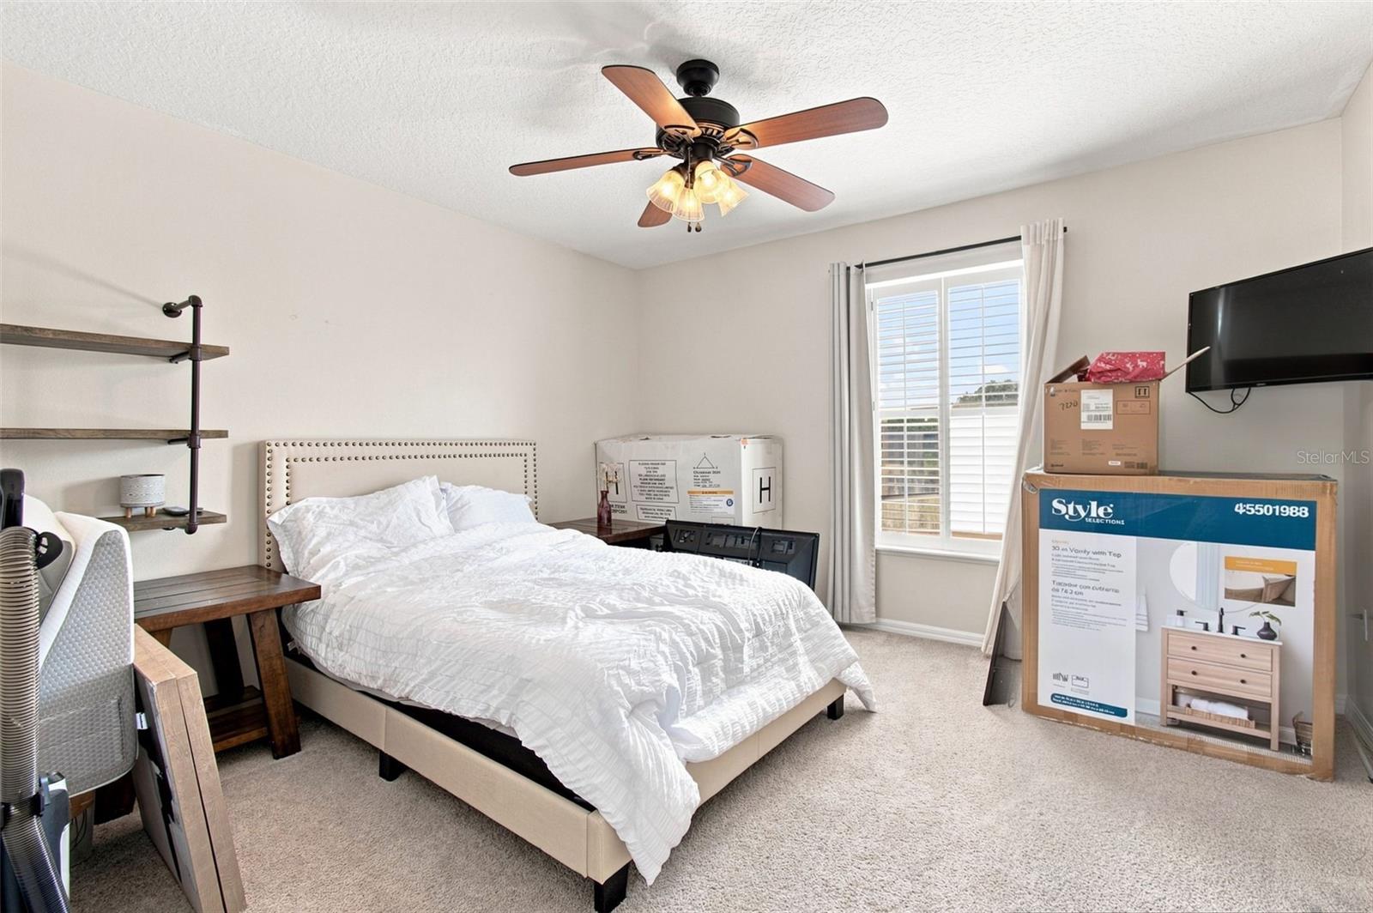
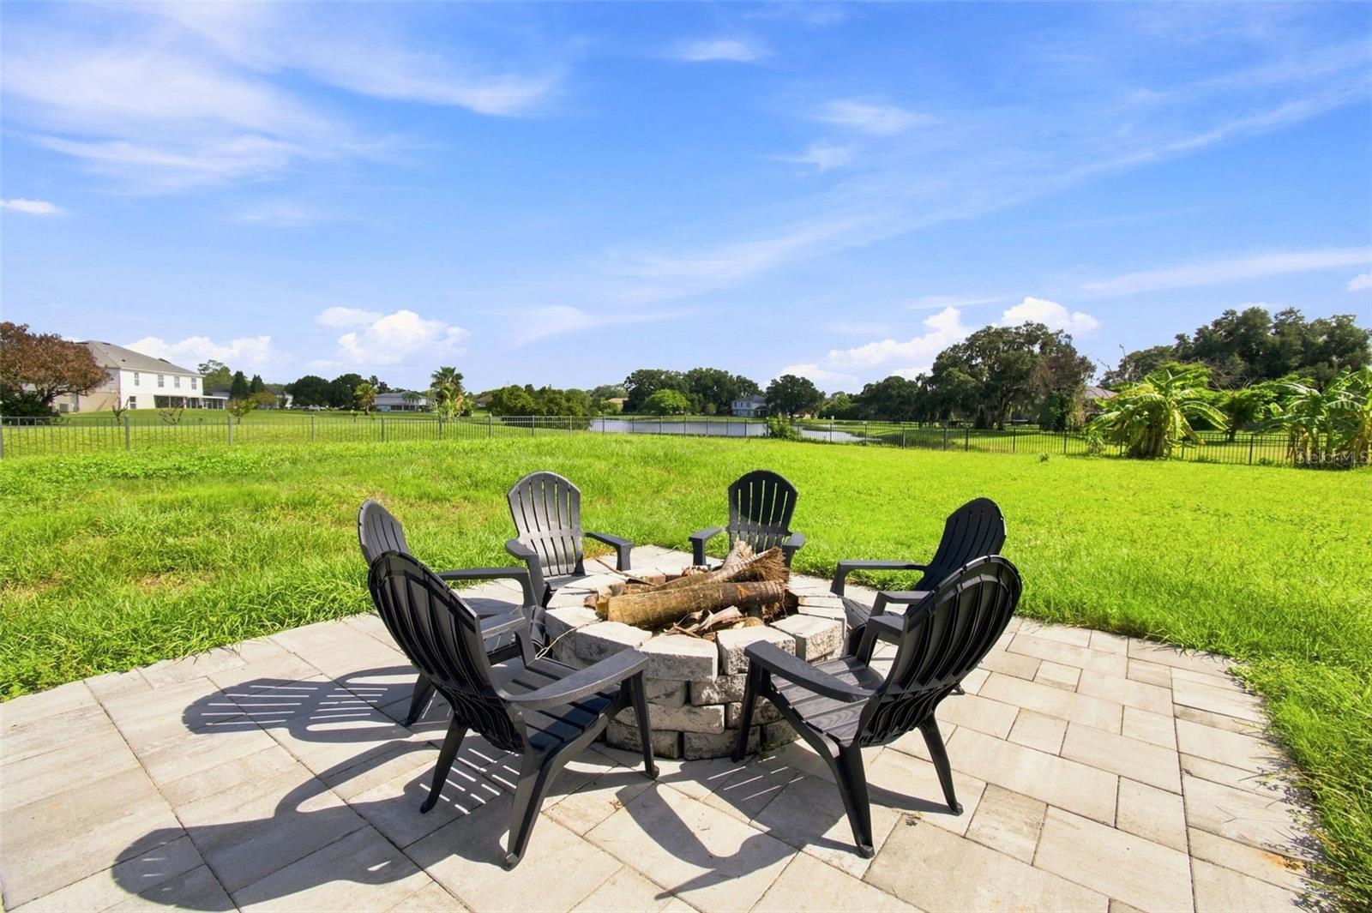
Motivated Seller! Price Reduction !Escape to your own private pool retreat in this stunning 5-bedroom, 3-bath home tucked inside the gated Lake Lizzie Reserve community, offering 2,979 square feet of living space on over half an acre, fully fenced lot. Built in 2004, this two-story home features a 3-car garage and an entertainer's dream backyard. Step outside to the expansive screened lanai complete with a full outdoor kitchen, including a sink, ice machine, beverage fridge, griddle, and grill, plus two ceiling fans for year-round comfort. The sparkling saltwater pool showcases a pebble finish, a sun shelf for lounging, and a soothing bubbler feature. In the evenings, unwind next to twin propane fire bowls with cascading water accents and a waterfall feature, fed by a 100 lb propane tank. Inside, a large downstairs office offers the perfect work-from-home setup, while a versatile loft upstairs provides additional living space for a playroom, second living area, or reading nook. A private movie room offers built-in space for entertainment and relaxation. Major updates include a new roof, replaced water softener tank, replaced well pressure tank, and new wood-look tile flooring on the first floor, all completed in 2022. A concrete-bordered flower bed adds polished curb appeal to the landscaping. This home combines resort-style outdoor living with thoughtful interior spaces in a sought-after gated community.
/u.realgeeks.media/cbisaacrealty/Light_background_logo_(1).png)
Additional Information
- Year Built
- 2004
- Style
- Two Story
- Stories
- 2
- Hoa
- Yes
- Hoa Freq
- Quarterly
- Interior Features
- Ceiling Fans(s)
- Fireplace Description
- Outside
- Utilities
- Cable Available
- Heating
- Electric
- Cooling
- Central Air
- Exterior Features
- Fire Pit, Lighting, Outdoor Grill, Outdoor Kitchen
- Pool
- Private
- Roof
- Shingle
- Parking
- Driveway, Garage Faces Side
- Elementary School
- Hickory Tree Elem
- Middle School
- Harmony Middle
- High School
- Harmony High
Courtesy of Joshua Miller and ZEFF REALTY LLC,
Mortgage Calculator
StellarMLS is the source of this information via Internet Data Exchange Program. All listing information is deemed reliable but not guaranteed and should be independently verified through personal inspection by appropriate professionals. Listings displayed on this website may be subject to prior sale or removal from sale. Availability of any listing should always be independently verified. Listing information is provided for consumer personal, non-commercial use, solely to identify potential properties for potential purchase. All other use is strictly prohibited and may violate relevant federal and state law. Data last updated on