611 Wabash Breeze Circle, Ruskin, FL 33570
- $399,000
- 4
- BD
- 3
- BA
- 2,323
- SqFt






- List Price
- $399,000
- Price Change
- ▼ $6,000 1788912339
- MLS#
- A4699195
- Status
- ACTIVE
- Type
- Single Family Residential
- County
- Hillsborough
- City
- Ruskin
- Subdivision
- River Bend Ph 4b
- Bedrooms
- 4
- Bathrooms
- 3
- Living Area
- 2,323
- Acres
- 0.16
Property Description
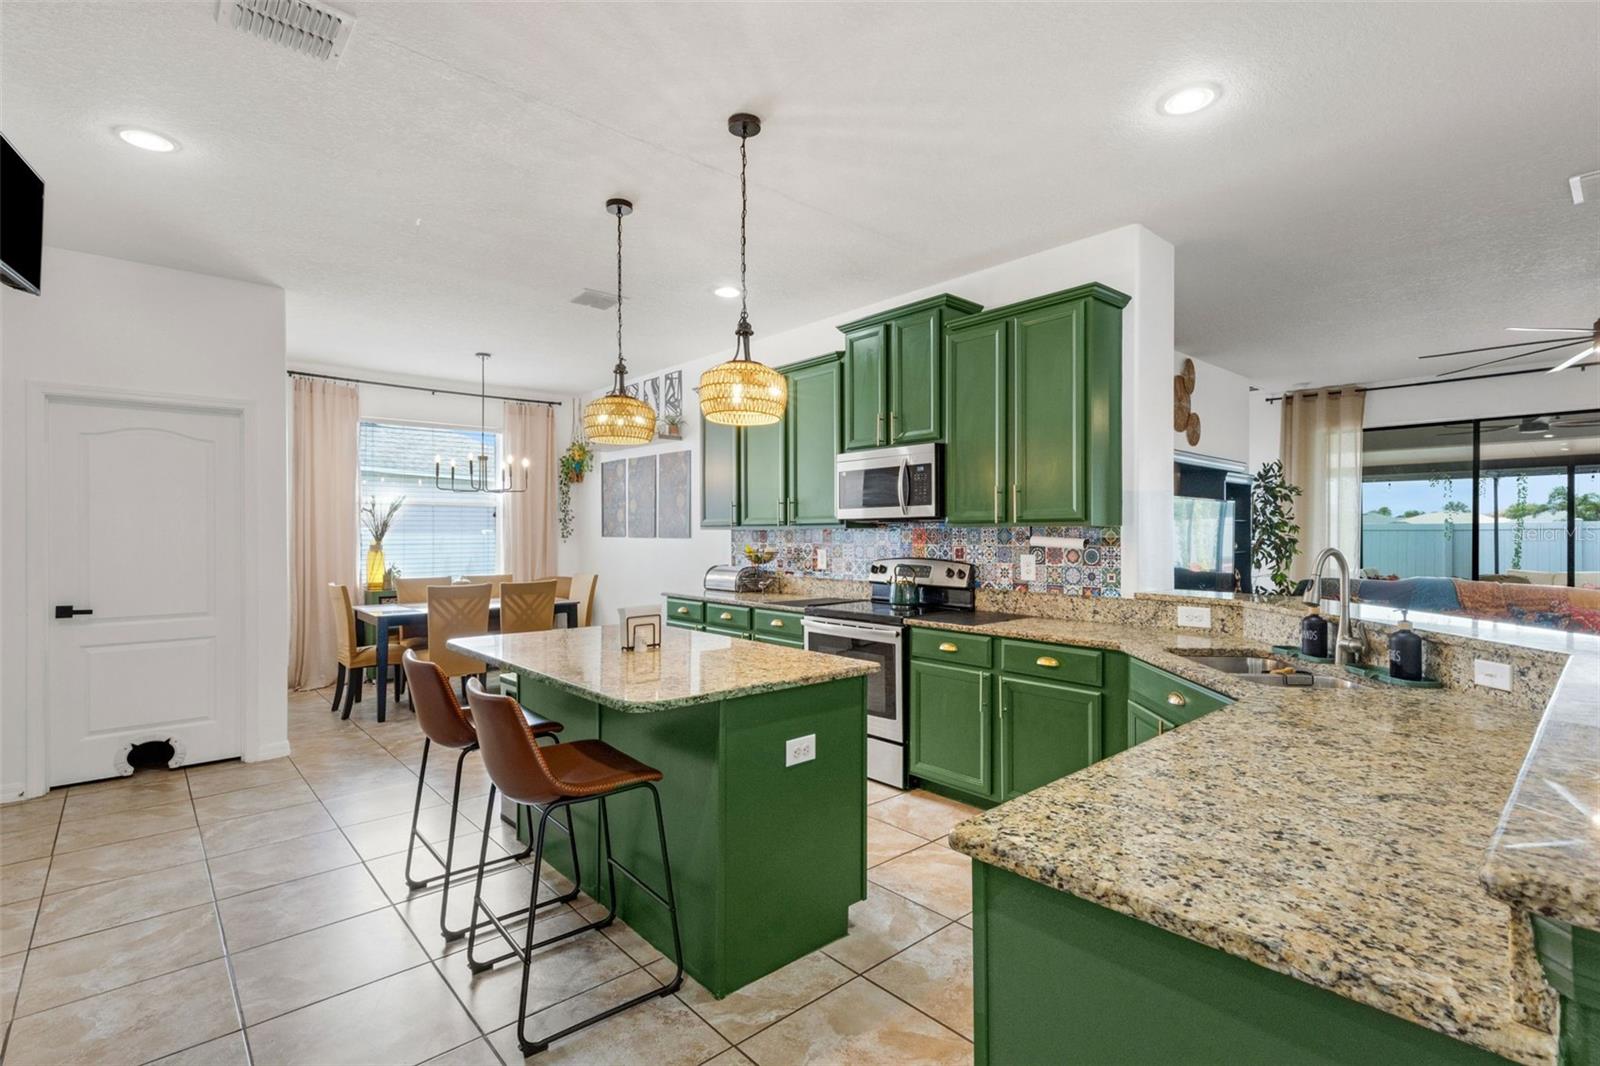
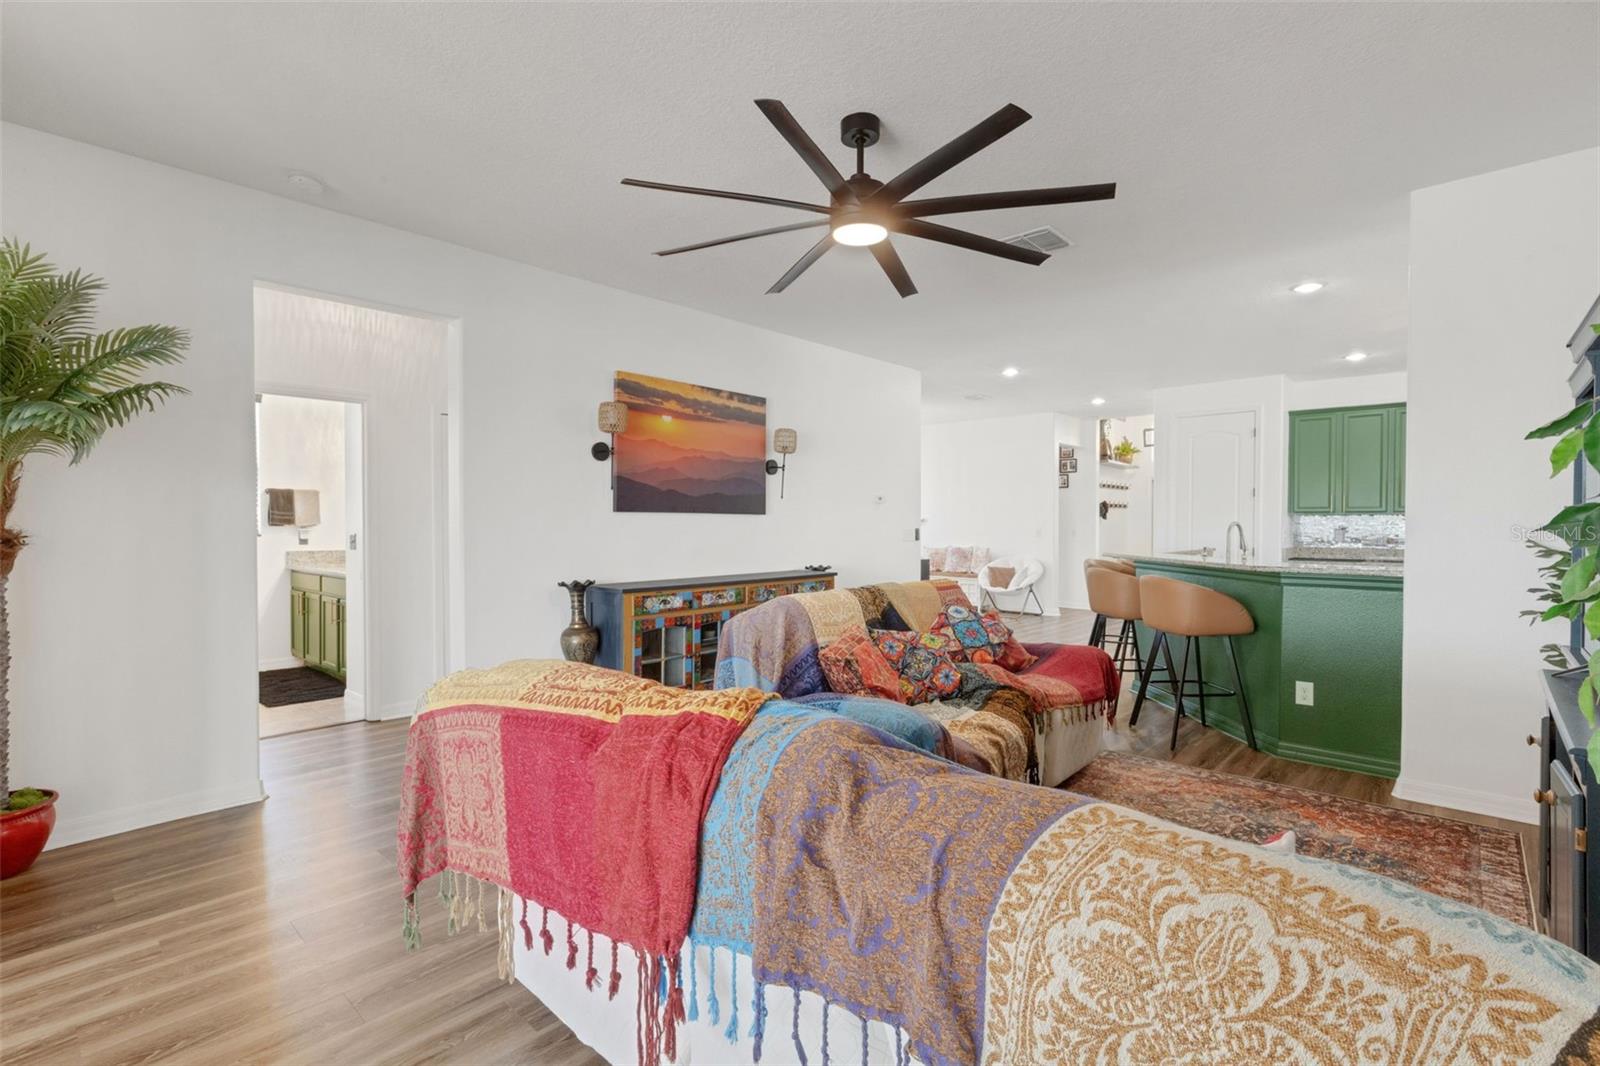
Discover this beautifully appointed single-family home in the highly sought-after River Bend community. Offering 2,323 square feet of thoughtfully designed living space, this 4-bedroom, 3-bathroom residence combines comfort, style, and functionality. The spacious chef-inspired kitchen features abundant cabinetry, granite countertops, and a large center island overlooking the family room—creating the perfect space for entertaining or everyday living. Triple sliding glass doors open to a screened lanai, seamlessly blending indoor and outdoor living while providing the ideal setting to enjoy Florida's year-round sunshine. The private primary suite serves as a relaxing retreat with a generous walk-in closet and a well-appointed en-suite bathroom featuring granite countertops. Three additional bedrooms and two full bathrooms offer plenty of space for guests or a home office. Additional highlights include a spacious three-car garage with ample room for parking and storage. Residents of River Bend enjoy exceptional community amenities, including a resort-style pool, fitness center, playground, and tennis courts—all just a short walk away. Conveniently located near top-rated schools, shopping, dining, and major commuter routes, this home offers the perfect balance of tranquility and accessibility. Don't miss your opportunity to own this exceptional home in one of the area's most desirable communities.
/u.realgeeks.media/cbisaacrealty/Light_background_logo_(1).png)
Additional Information
- Year Built
- 2014
- Style
- One Story
- Stories
- 1
- Hoa
- Yes
- Hoa Freq
- Semi-Annually
- CDD
- Yes
- Interior Features
- Ceiling Fans(s), Eat-in Kitchen, High Ceilings, Kitchen/Family Room Combo, Open Floorplan, Pest Guard System, Primary Bedroom Main Floor, Stone Counters, Thermostat, Walk-In Closet(s), Window Treatments
- Utilities
- Electricity Connected, Public, Sprinkler Recycled, Water Connected
- Heating
- Heat Pump
- Cooling
- Central Air
- Exterior Features
- Lighting, Private Mailbox, Sidewalk
- Pool
- Community
- Roof
- Shingle
- Parking
- Driveway, Garage Door Opener
- Elementary School
- Ruskin-Hb
- Middle School
- Shields-Hb
- High School
- Lennard-HB
Courtesy of Anthony Rudolph and PREFERRED SHORE LLC
Mortgage Calculator
StellarMLS is the source of this information via Internet Data Exchange Program. All listing information is deemed reliable but not guaranteed and should be independently verified through personal inspection by appropriate professionals. Listings displayed on this website may be subject to prior sale or removal from sale. Availability of any listing should always be independently verified. Listing information is provided for consumer personal, non-commercial use, solely to identify potential properties for potential purchase. All other use is strictly prohibited and may violate relevant federal and state law. Data last updated on