1008 Keats Avenue, Orlando, FL 32809
- $350,000
- 3
- BD
- 2
- BA
- 1,698
- SqFt













- List Price
- $350,000
- Price Change
- ▼ $5,000 1790625914
- MLS#
- O6437810
- Status
- ACTIVE
- Type
- Single Family Residential
- County
- Orange
- City
- Orlando
- Subdivision
- Sky Lake Rep
- Bedrooms
- 3
- Bathrooms
- 2
- Living Area
- 1,698
- Acres
- 0.19
Property Description
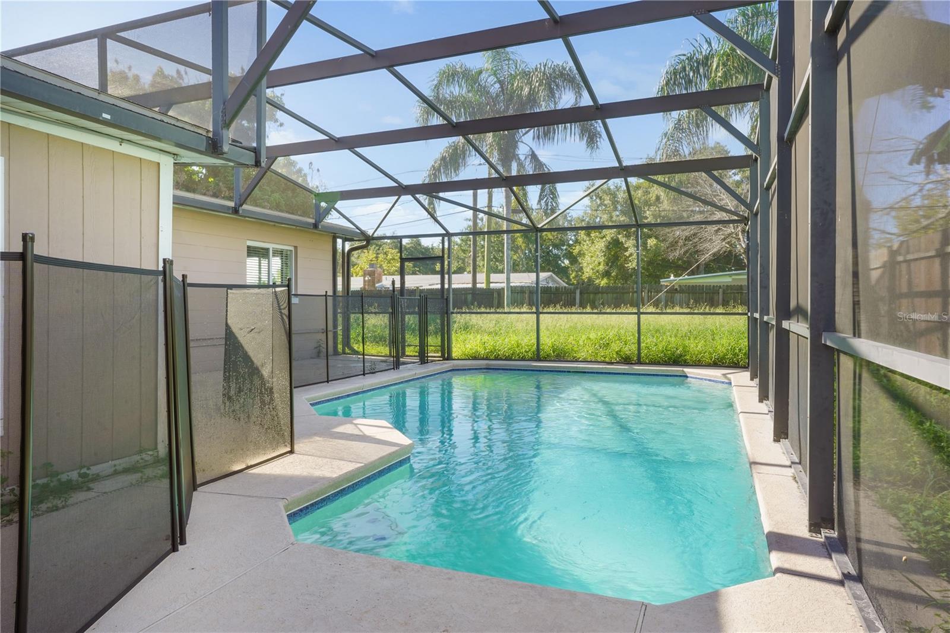
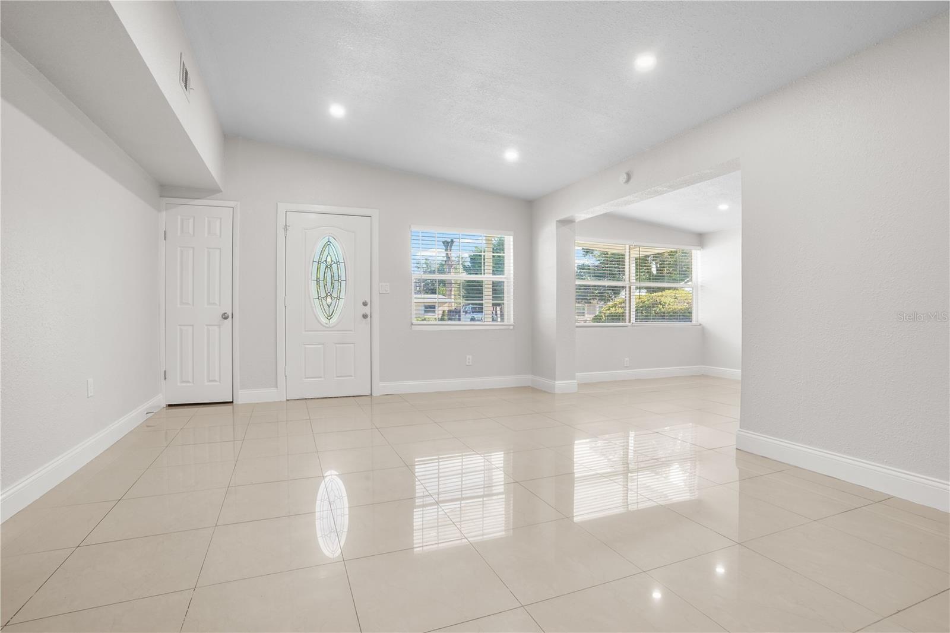
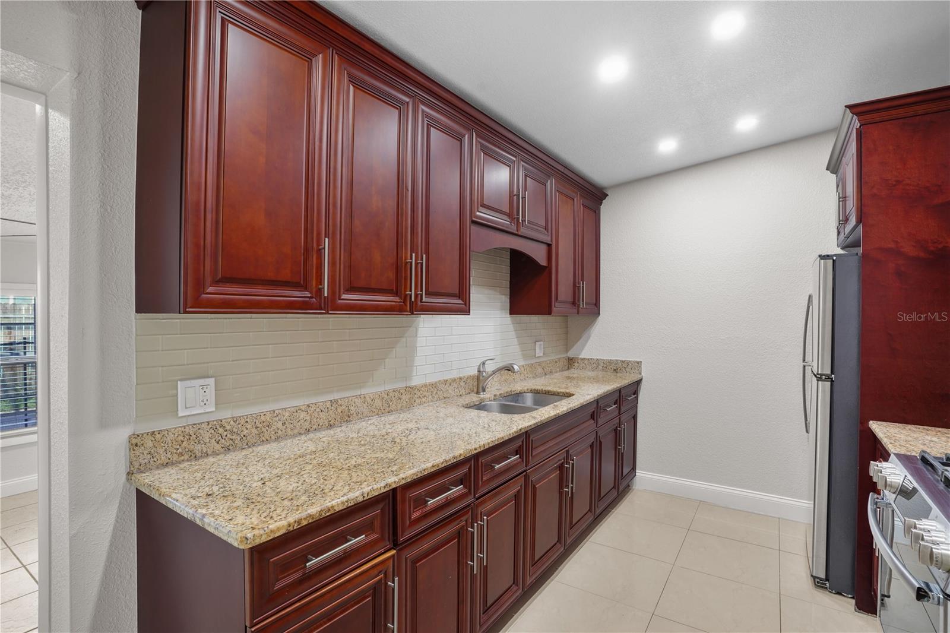
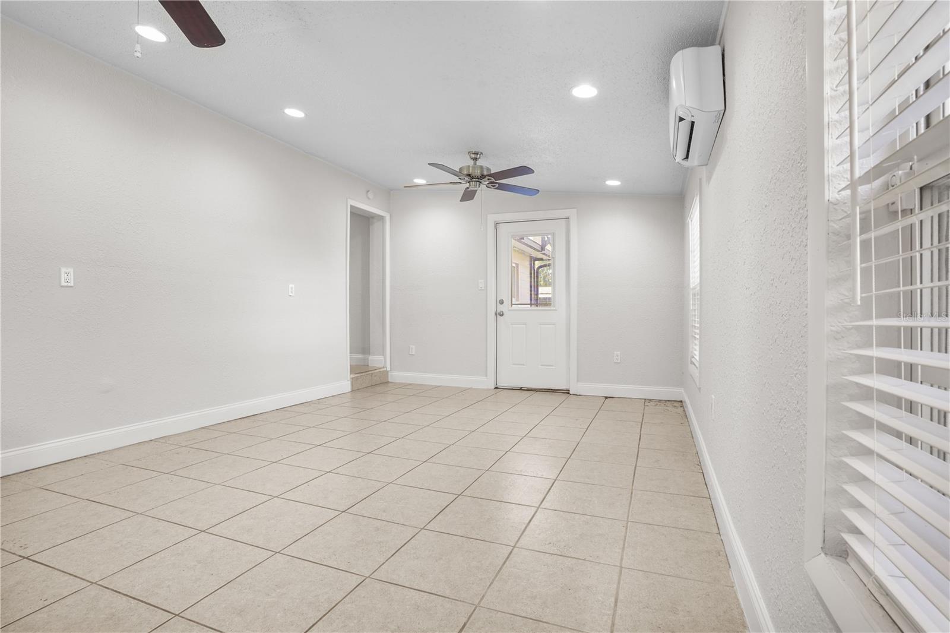
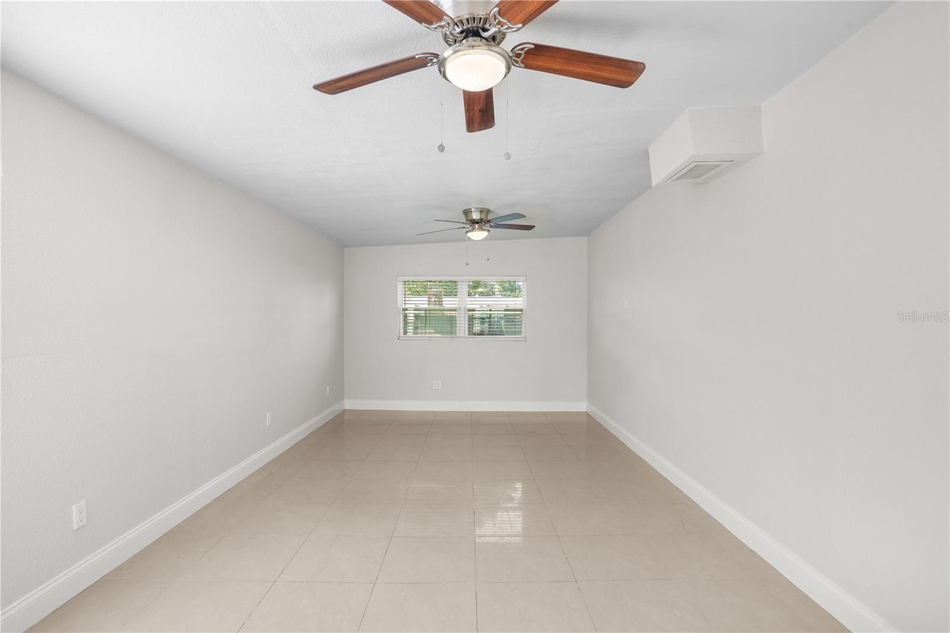
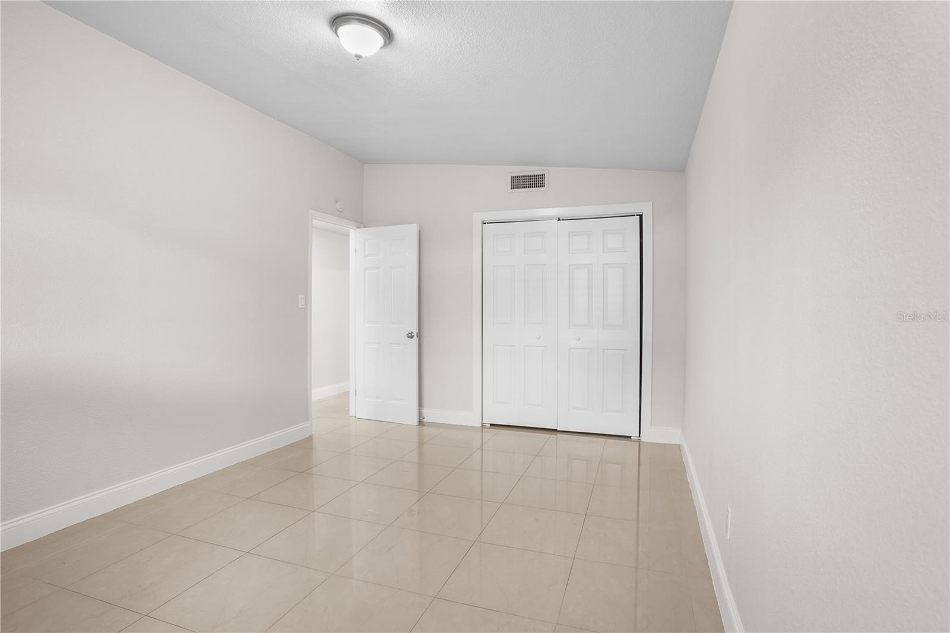
Welcome to 1008 Keats Avenue, a spacious 3-bedroom, 2-bath pool home located in the established Sky Lake community of Orlando. Offering approximately 1,698 square feet of living space, this single-story home features an open and flexible layout designed for comfortable everyday living and entertaining. Inside, the living area features an open-concept design, porcelain tile flooring, and a fireplace that adds warmth and character to the main living space. The kitchen features granite countertops, rich wood cabinetry, generous prep and storage space, and a gas cooktop. In addition to the three bedrooms, the home offers a versatile den that can serve as a home office, media room, guest space, or additional bedroom depending on your needs. Both bathrooms feature updated finishes, while ceiling fans and abundant natural light add to the home's comfortable feel. Step outside to a large fenced backyard highlighted by a private in-ground pool with a screened enclosure and pool deck, creating an ideal setting for relaxing, entertaining, or enjoying Florida's year-round outdoor lifestyle. Additional features include a covered front porch, driveway parking, and no HOA. Conveniently located near Orange Blossom Trail, Sand Lake Road, the Florida Turnpike, Florida Mall, shopping, dining, and major Central Florida roadways, this home offers easy access to everything in Orlando.
/u.realgeeks.media/cbisaacrealty/Light_background_logo_(1).png)
Additional Information
- Year Built
- 1960
- Style
- One Story
- Interior Features
- Ceiling Fans(s), Solid Surface Counters, Thermostat
- Fireplace Description
- Non Wood Burning
- Utilities
- Electricity Available, Electricity Connected, Natural Gas Connected, Sewer Connected, Water Connected
- Heating
- Central, Gas
- Cooling
- Central Air
- Exterior Features
- Lighting, Sidewalk
- Pool
- Private
- Roof
- Shingle
- Elementary School
- Winegard Elem
- Middle School
- Judson B Walker Middle
- High School
- Oak Ridge High
Courtesy of Todd Schroth, PA and EXP REALTY LLC
Mortgage Calculator
StellarMLS is the source of this information via Internet Data Exchange Program. All listing information is deemed reliable but not guaranteed and should be independently verified through personal inspection by appropriate professionals. Listings displayed on this website may be subject to prior sale or removal from sale. Availability of any listing should always be independently verified. Listing information is provided for consumer personal, non-commercial use, solely to identify potential properties for potential purchase. All other use is strictly prohibited and may violate relevant federal and state law. Data last updated on